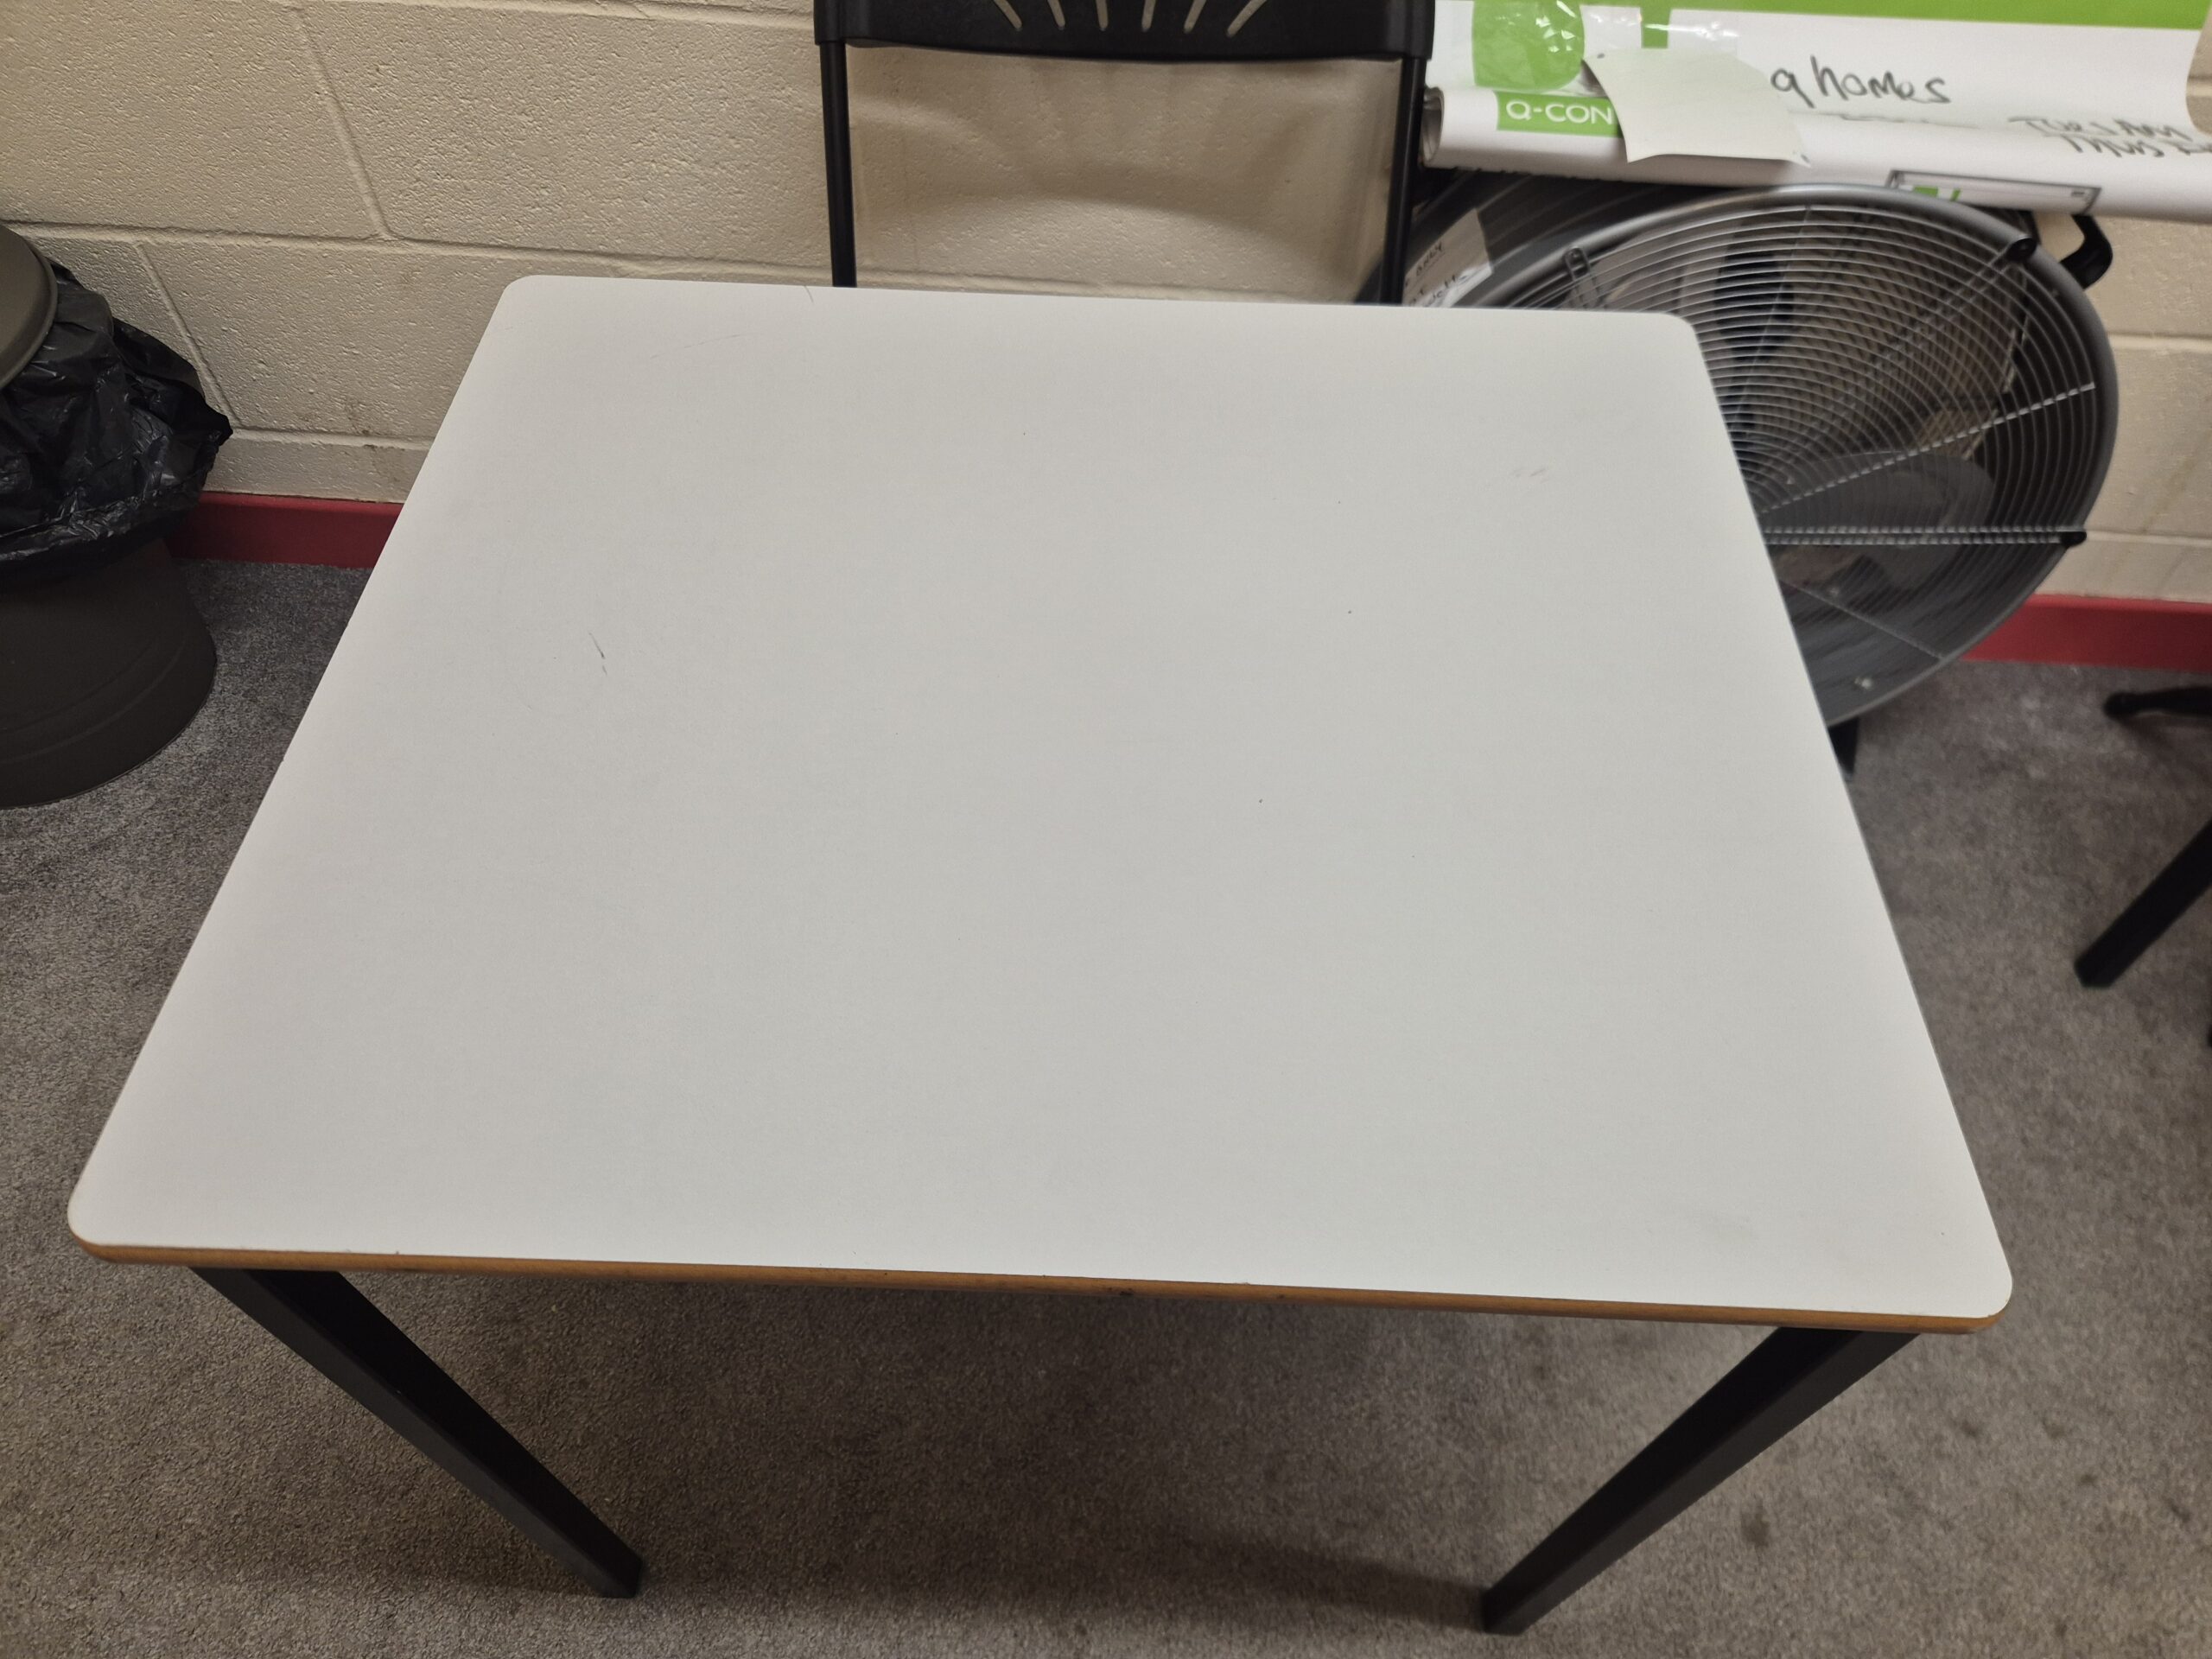
We have 20 – 24 various sized Tables in total for both of the halls with 170 chairs. We recommend 15 Tables for Big Hall and 5 Tables for Small Hall.
Big Hall = Max 100 – 120 People | Small Hall = Max 40 – 50 People | Room 3 = Max 20 – 24 people
Sample Big Hall Layout from Various Clients. Decorate based on your Event. (£30 p/h)
YOU MUST PUT THE HALL BACK TO ITS ORIGINAL LAYOUT PRIOR LEAVING THE HALL “LEAVE AS FOUND”.
Sample Room 3 Layout (£25 p/h)
R1. Music Practice
R2. Upstairs (Room3 & Make up Room) — Video
R4. Meeting or Class
Around 15 Tables
6ft x (2/2.5/3) ft
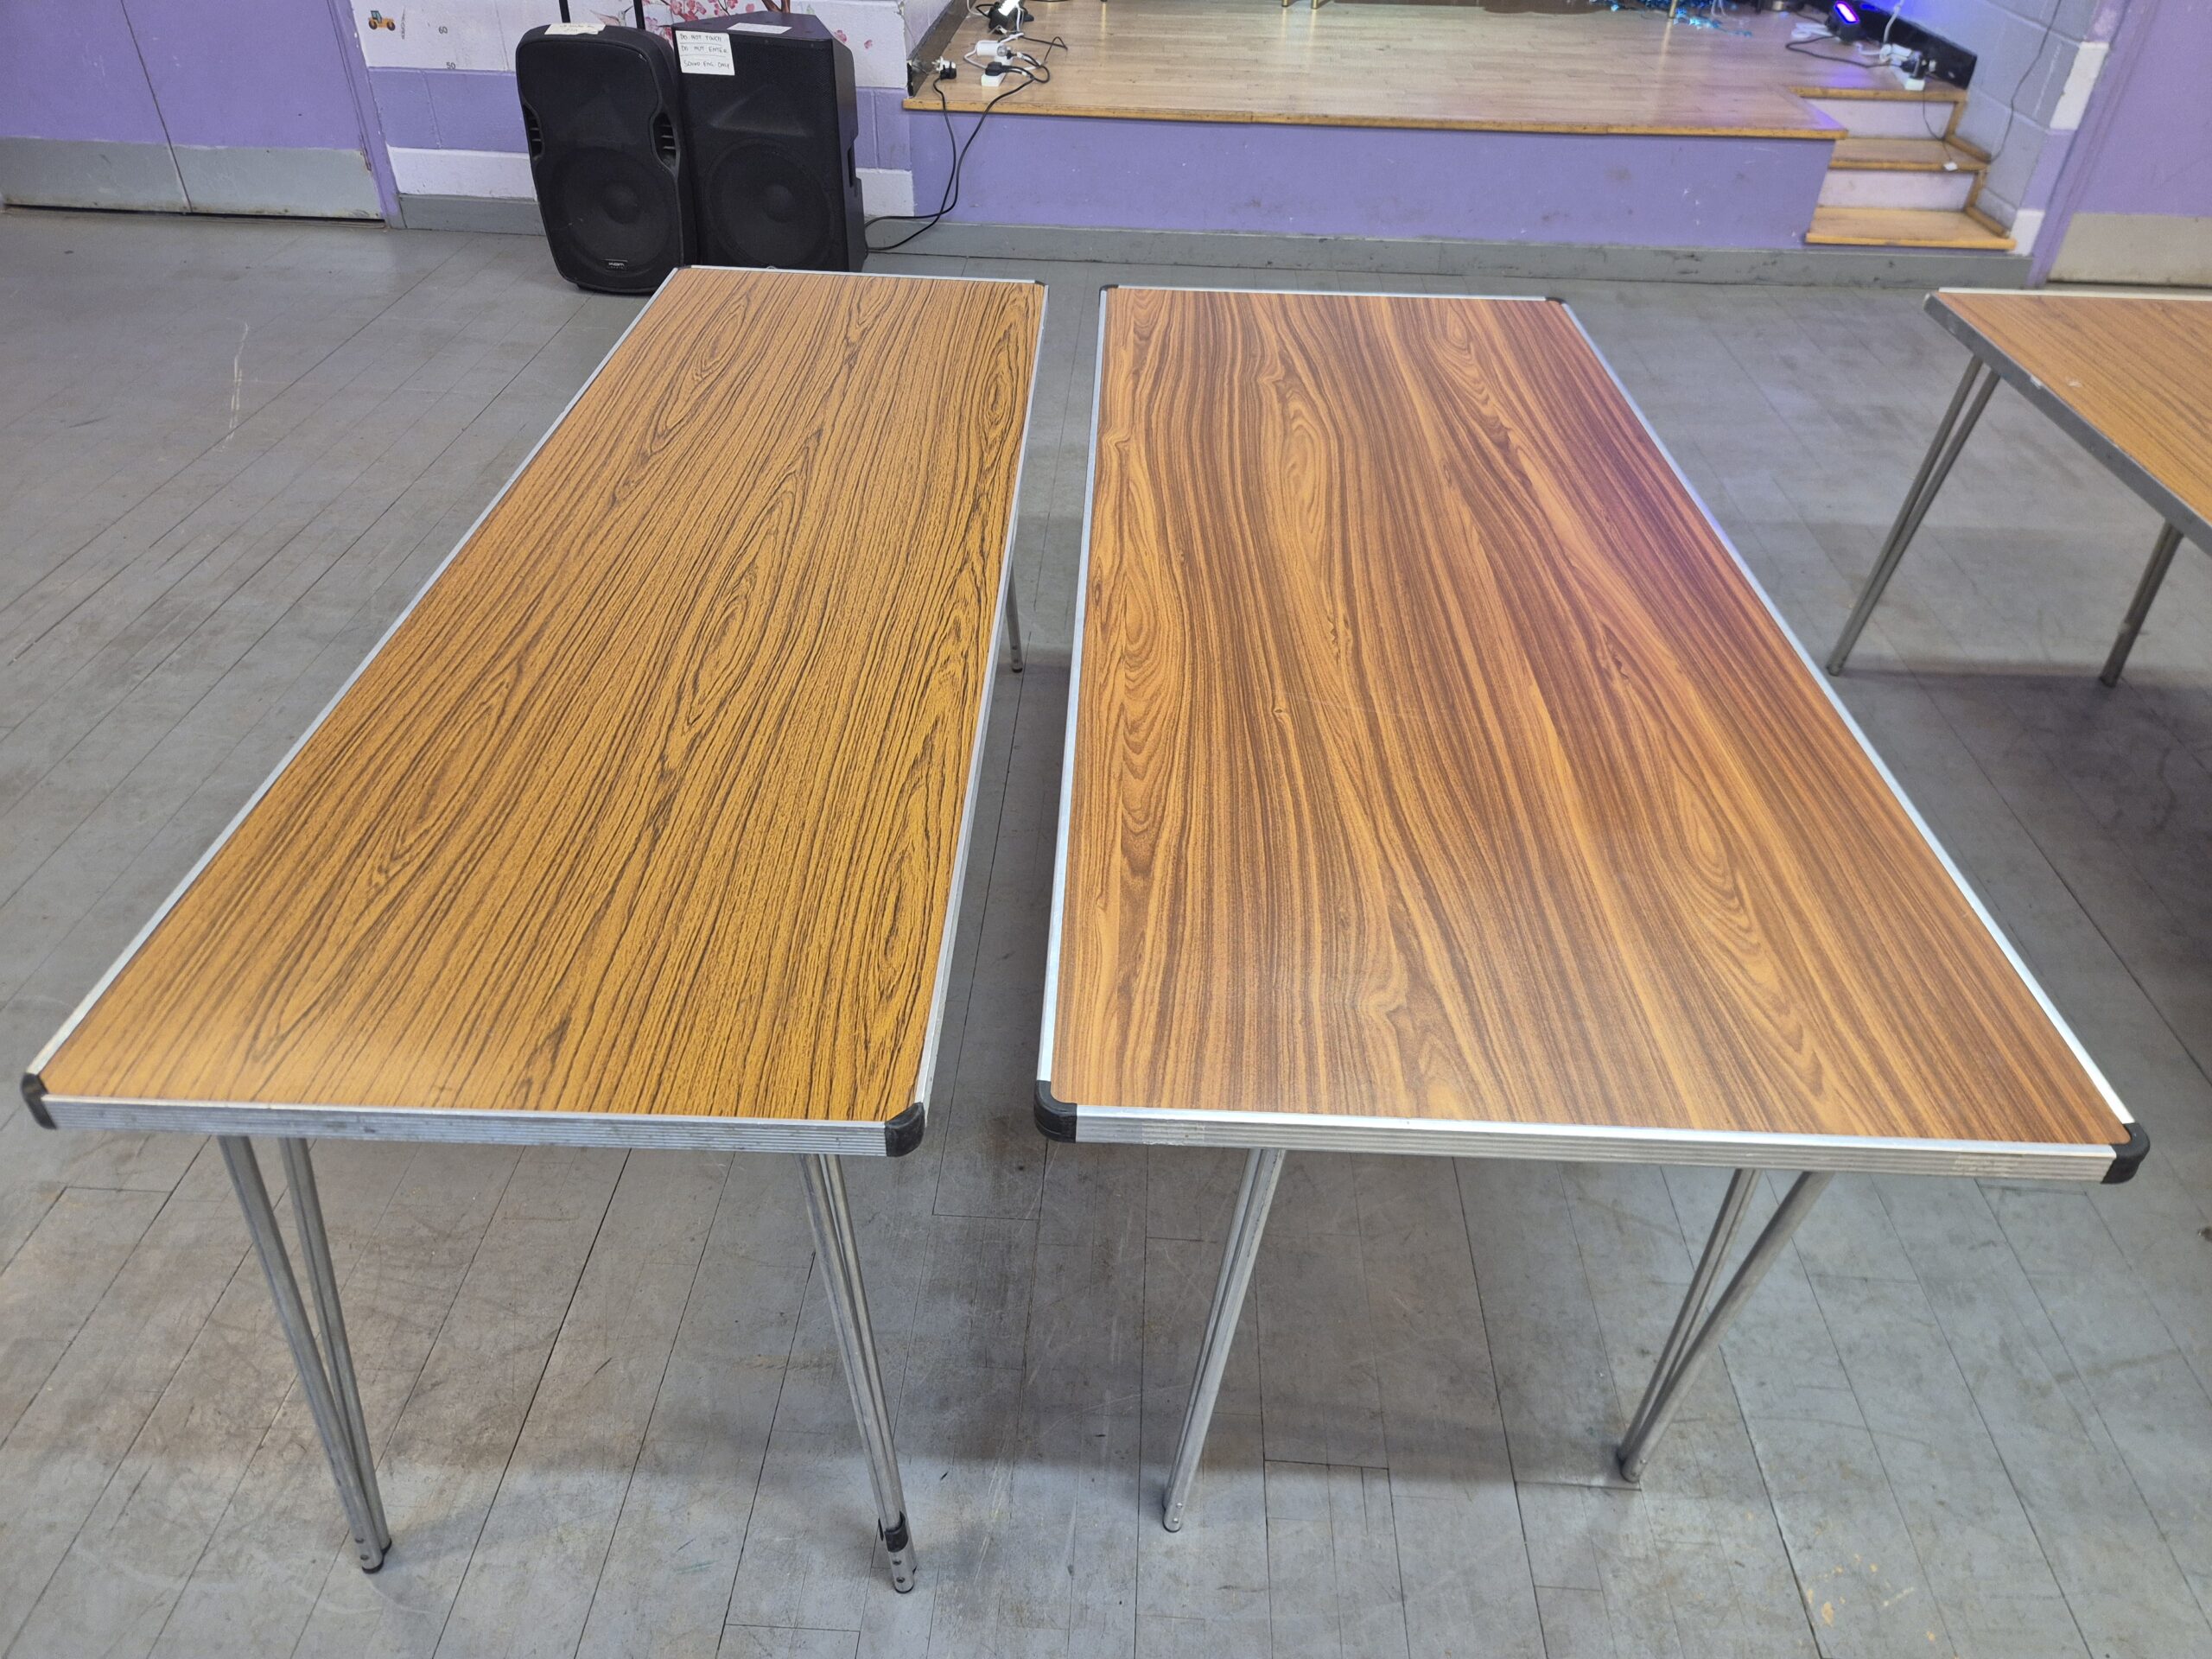
6 Chairs Per Table
2/2.5/3 by 6 Feet
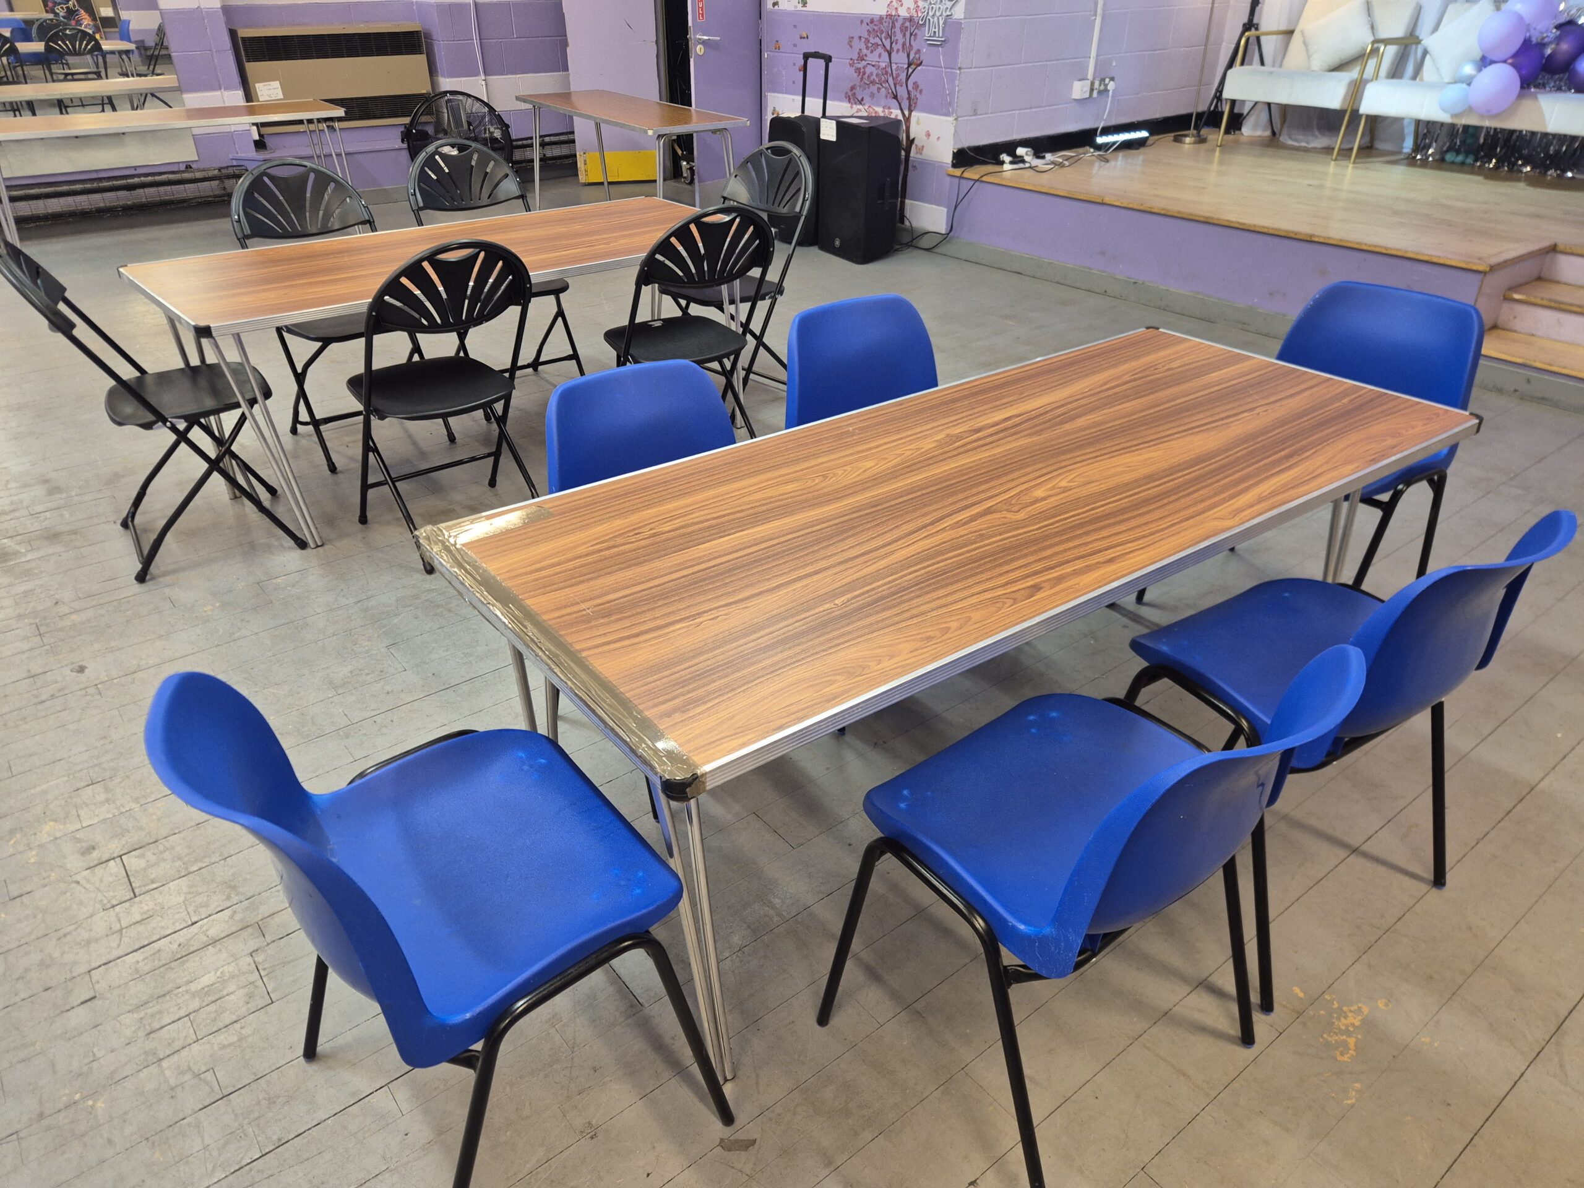
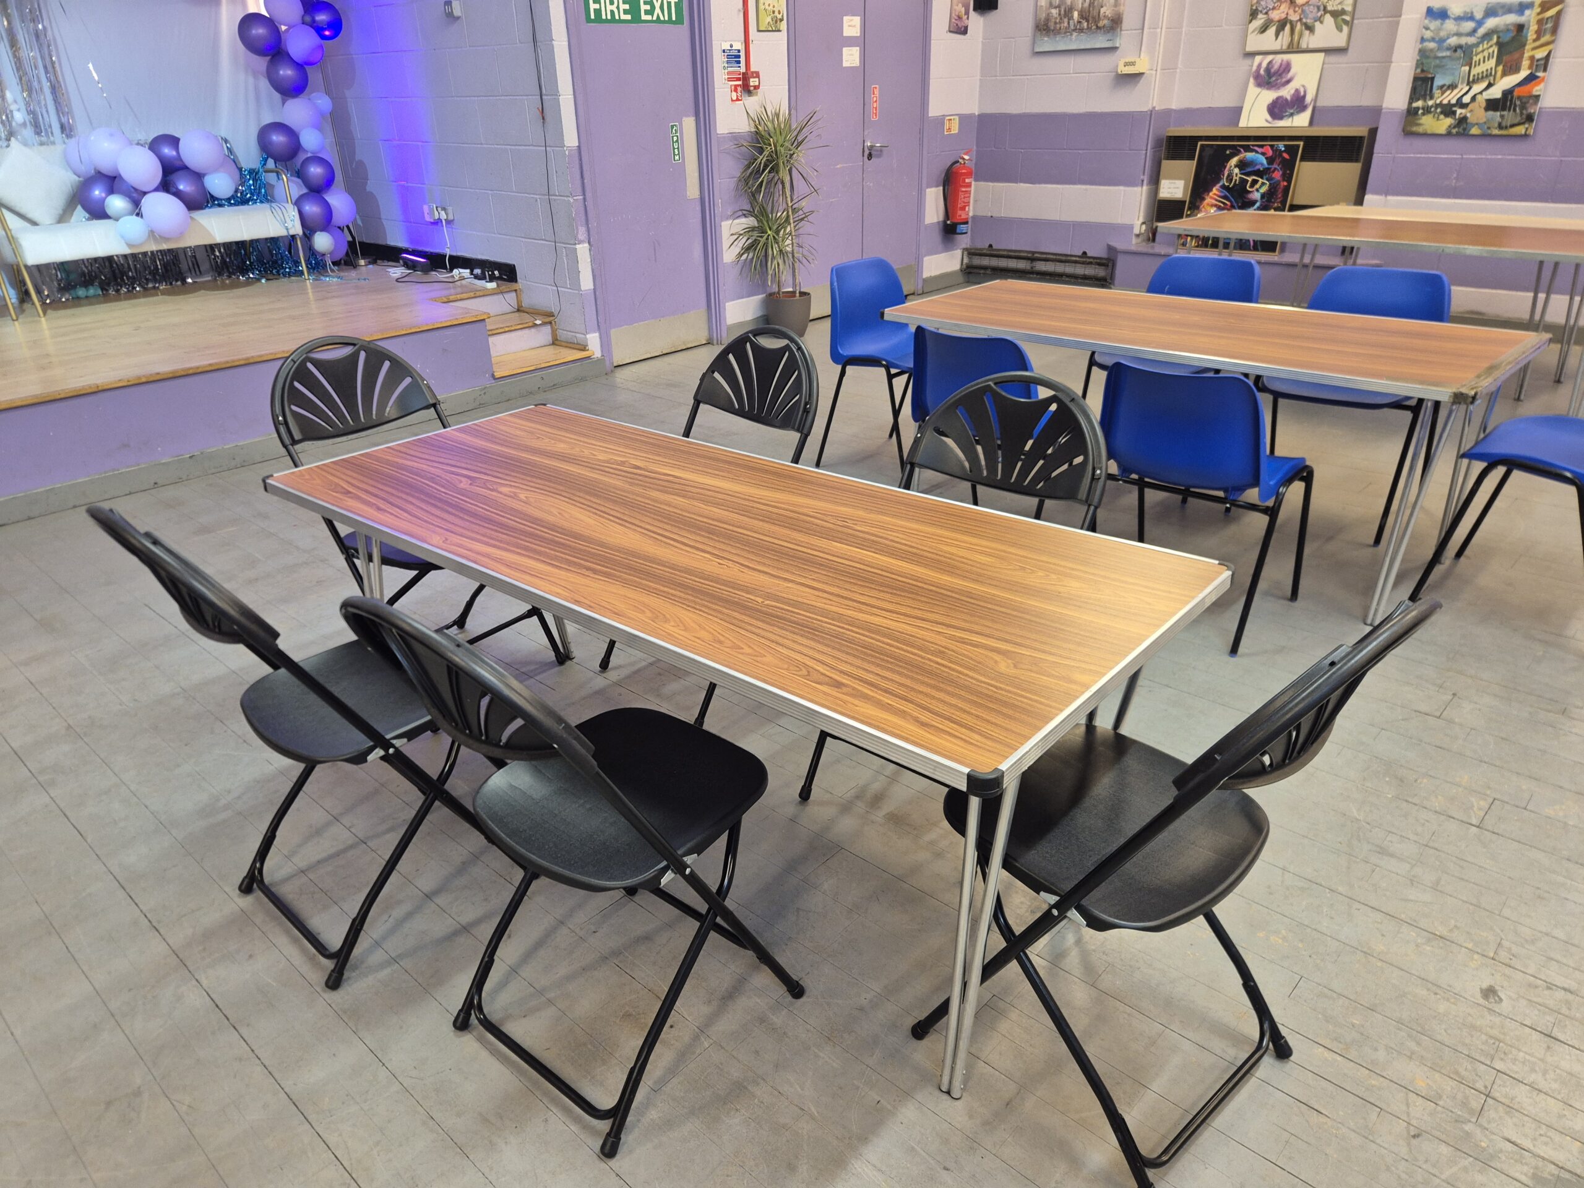
3 Tables
6ft x 3ft
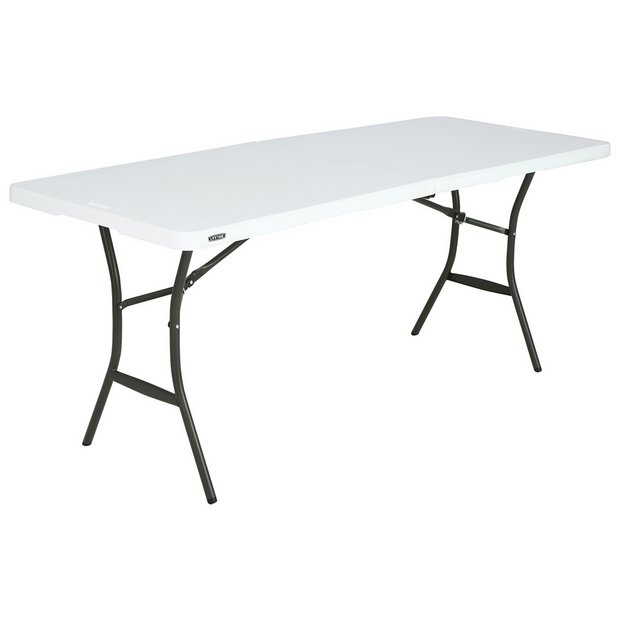
Big Hall = 120 (Max) | Small Hall = 40 – 50 (Max)
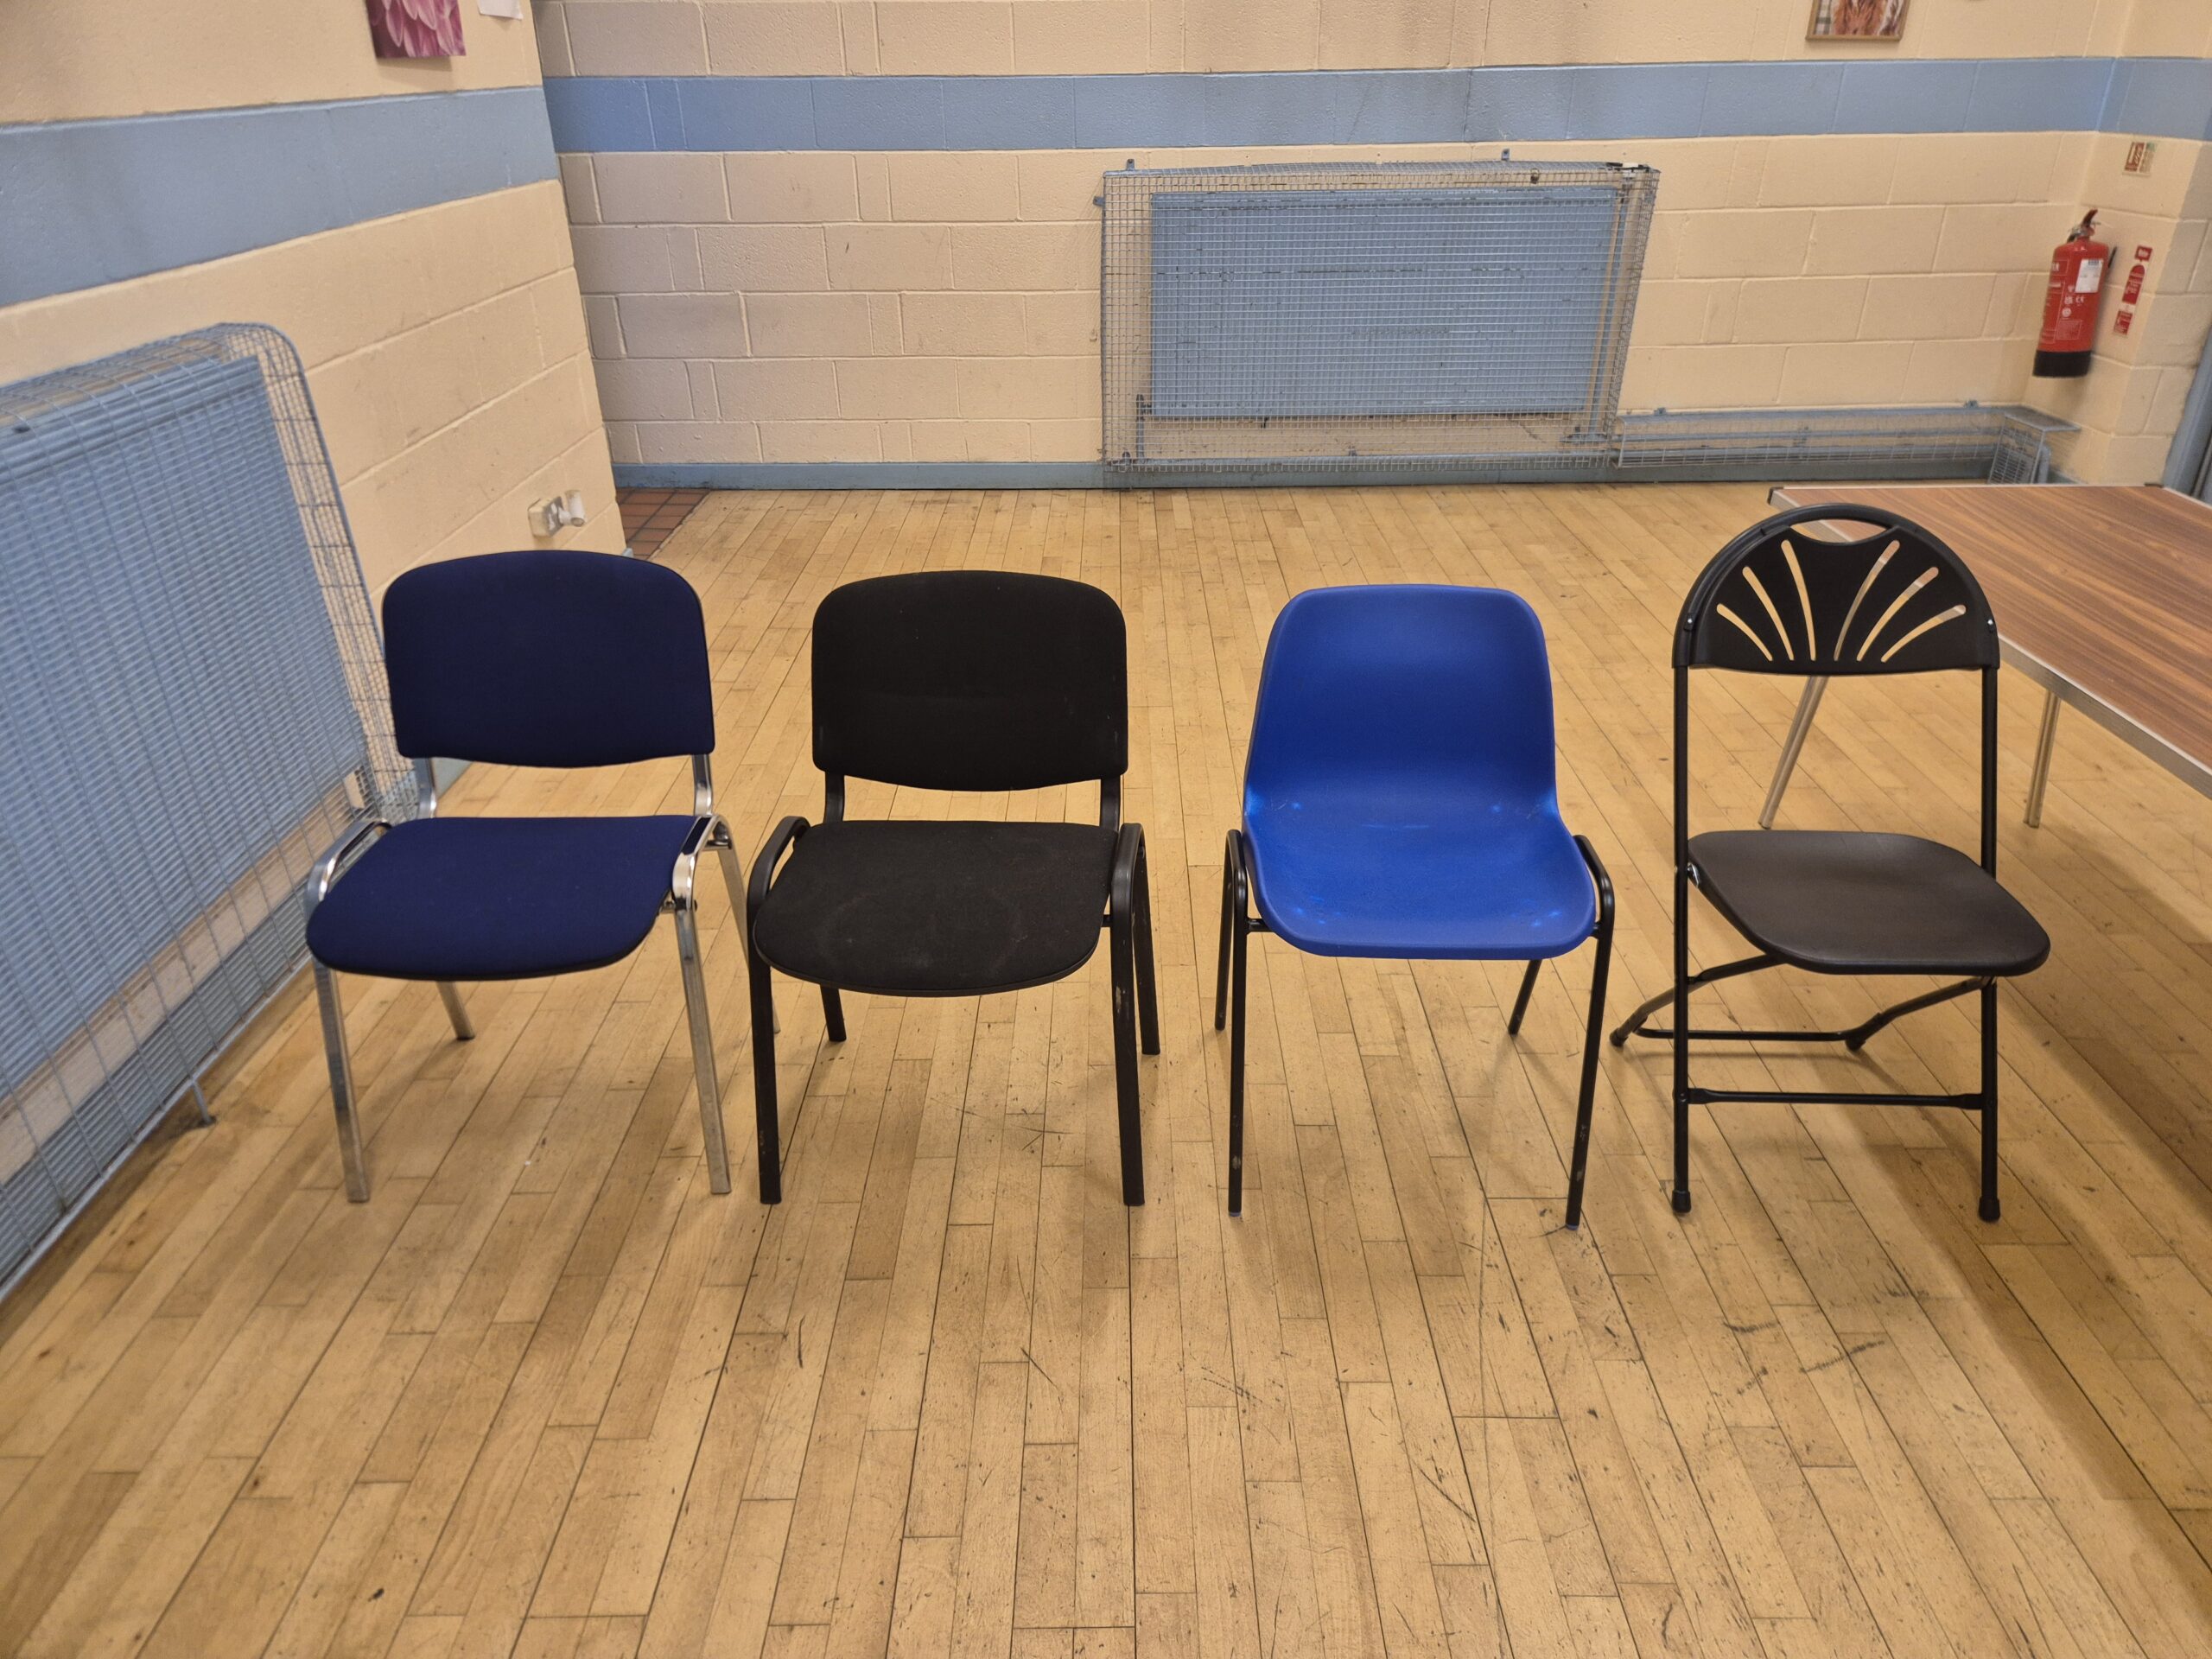
4 Types of Chairs (170 in total)
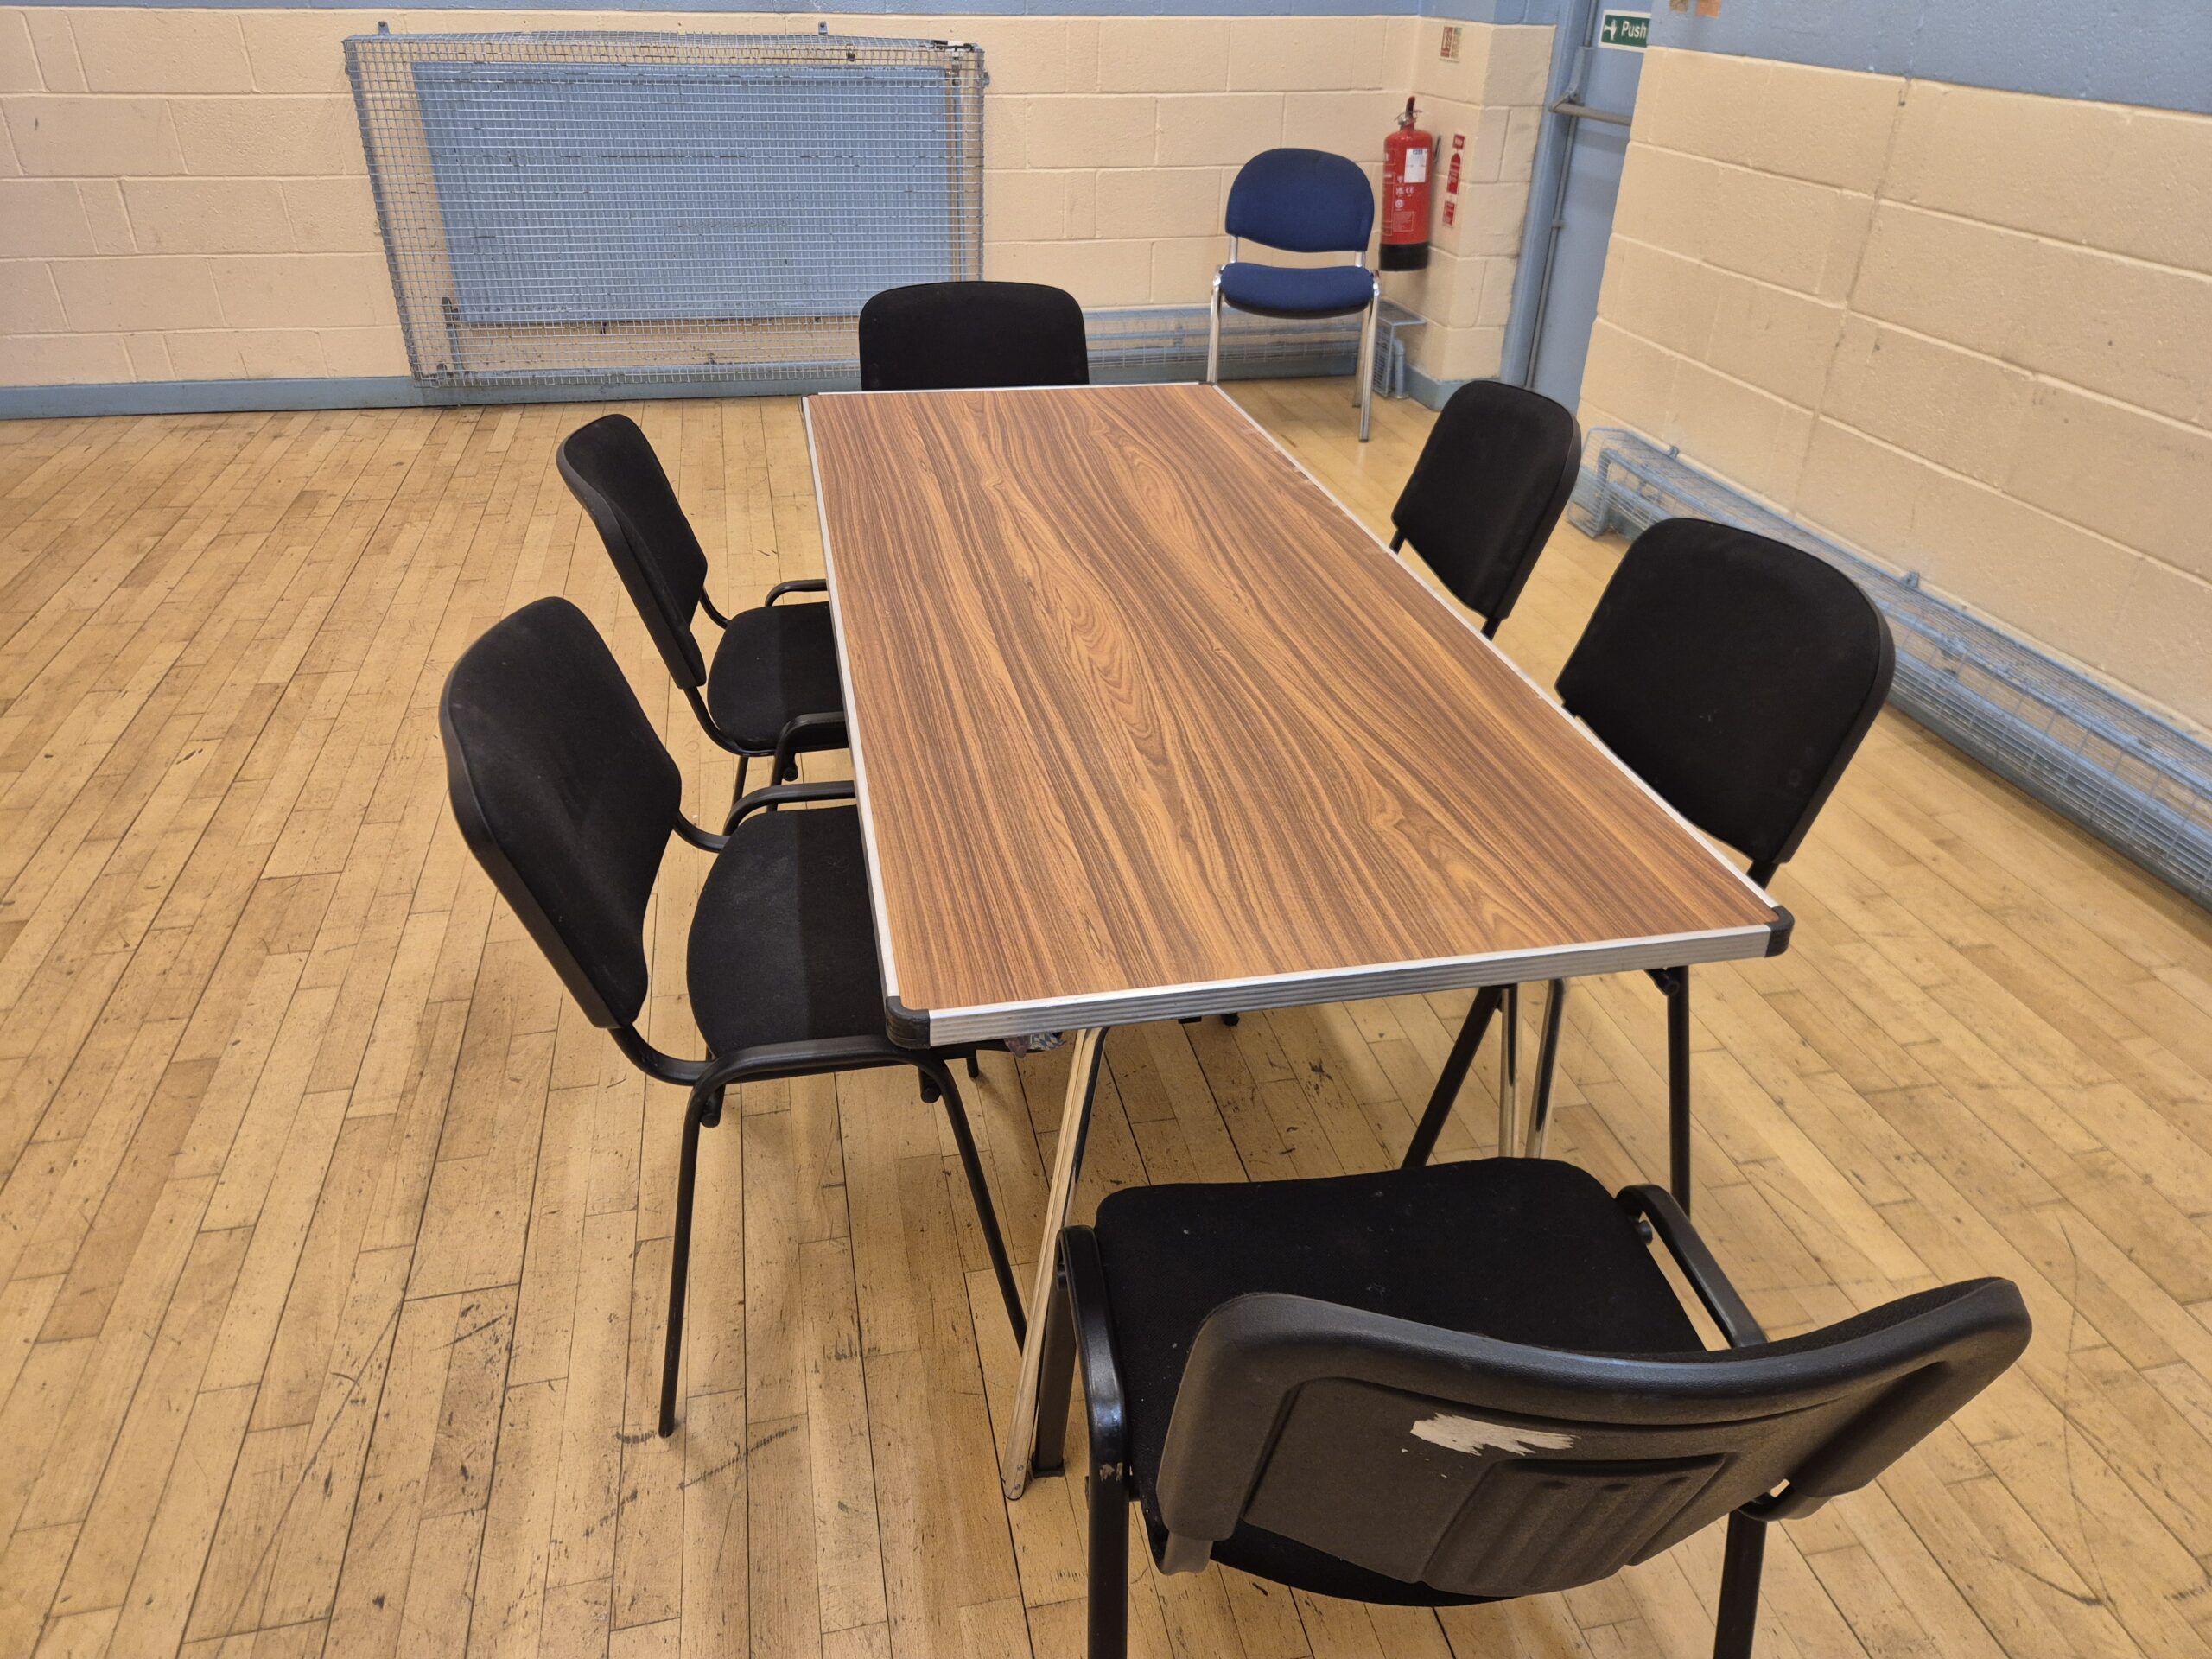
Around 2-4 Tables
5ft x 2.5ft
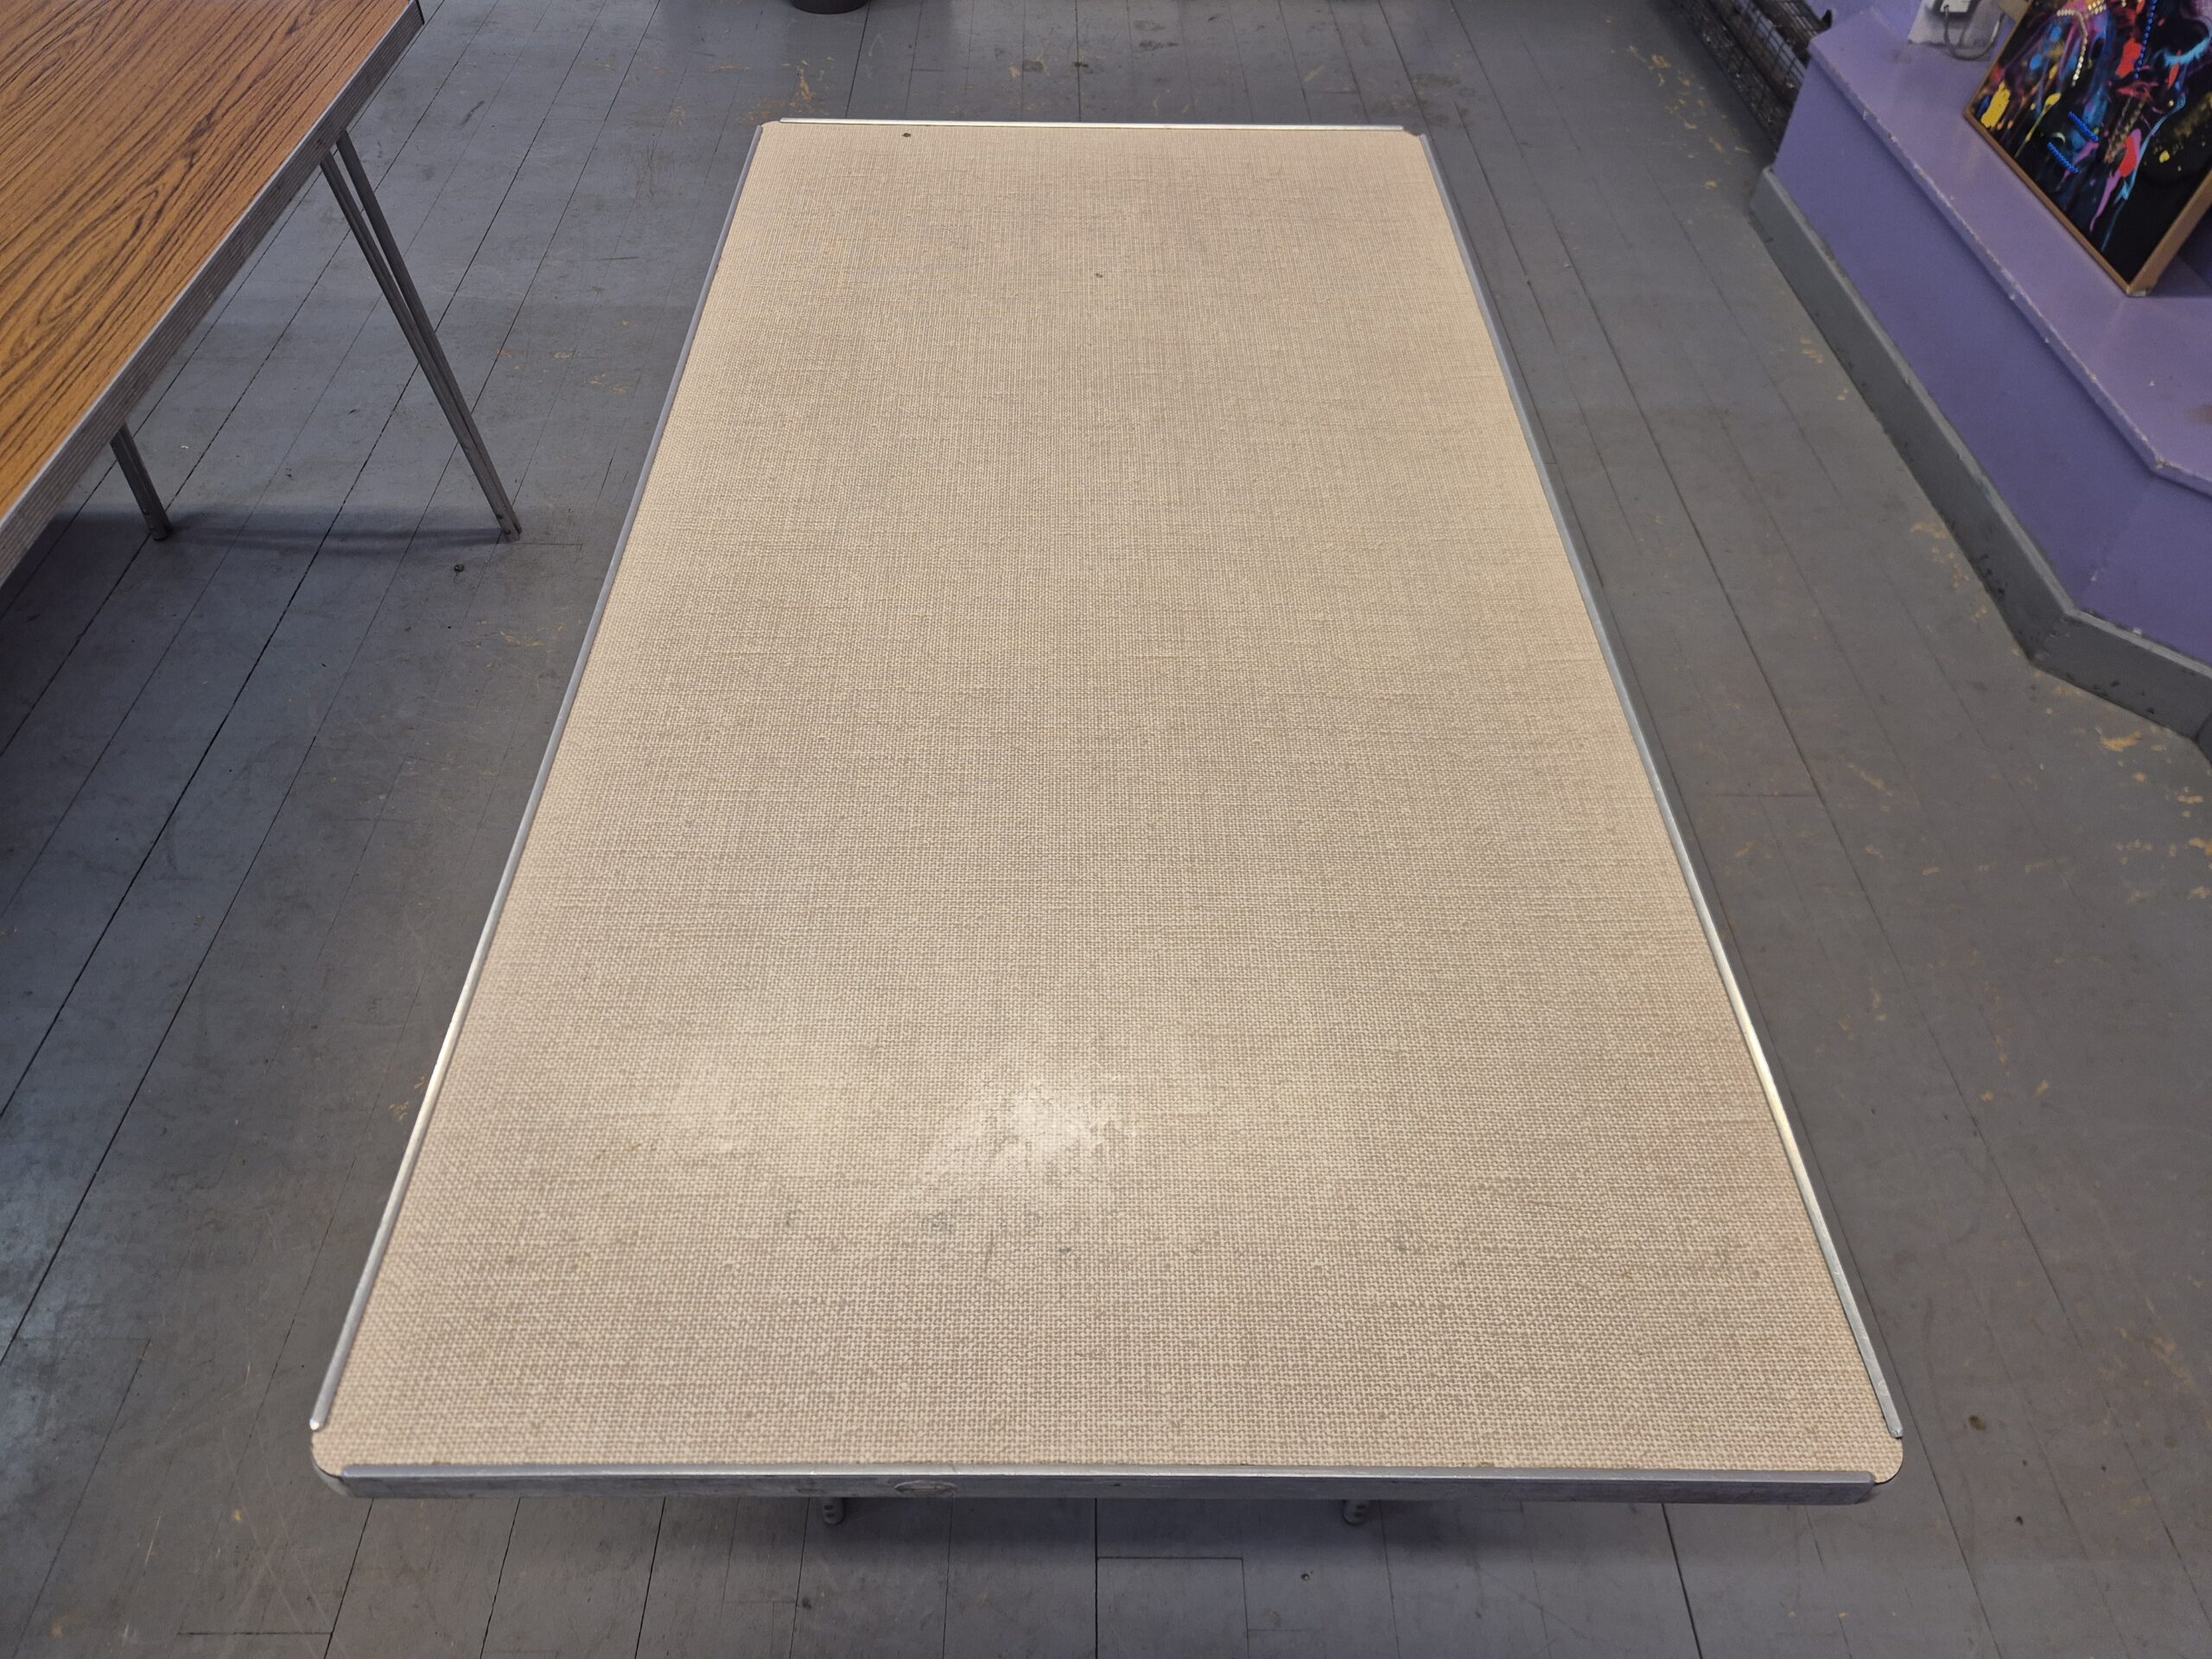
4 Tables
2ft x 2.5 ft