
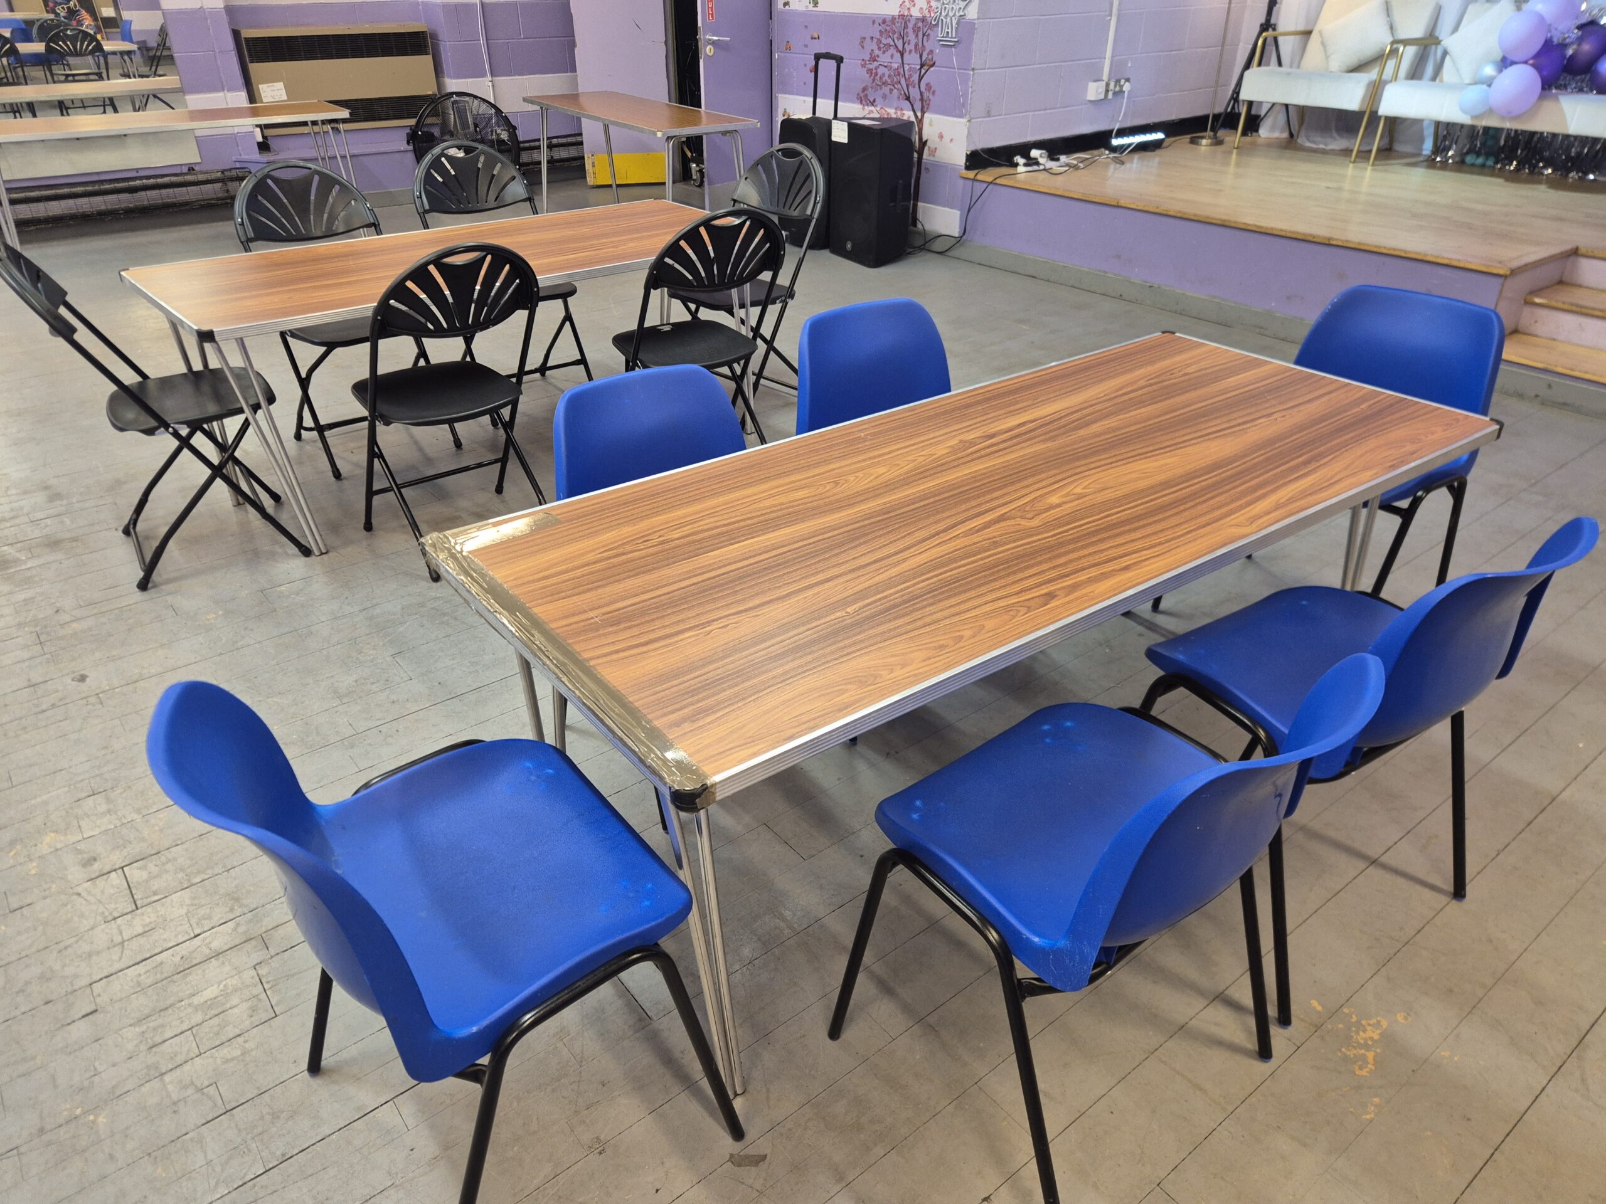
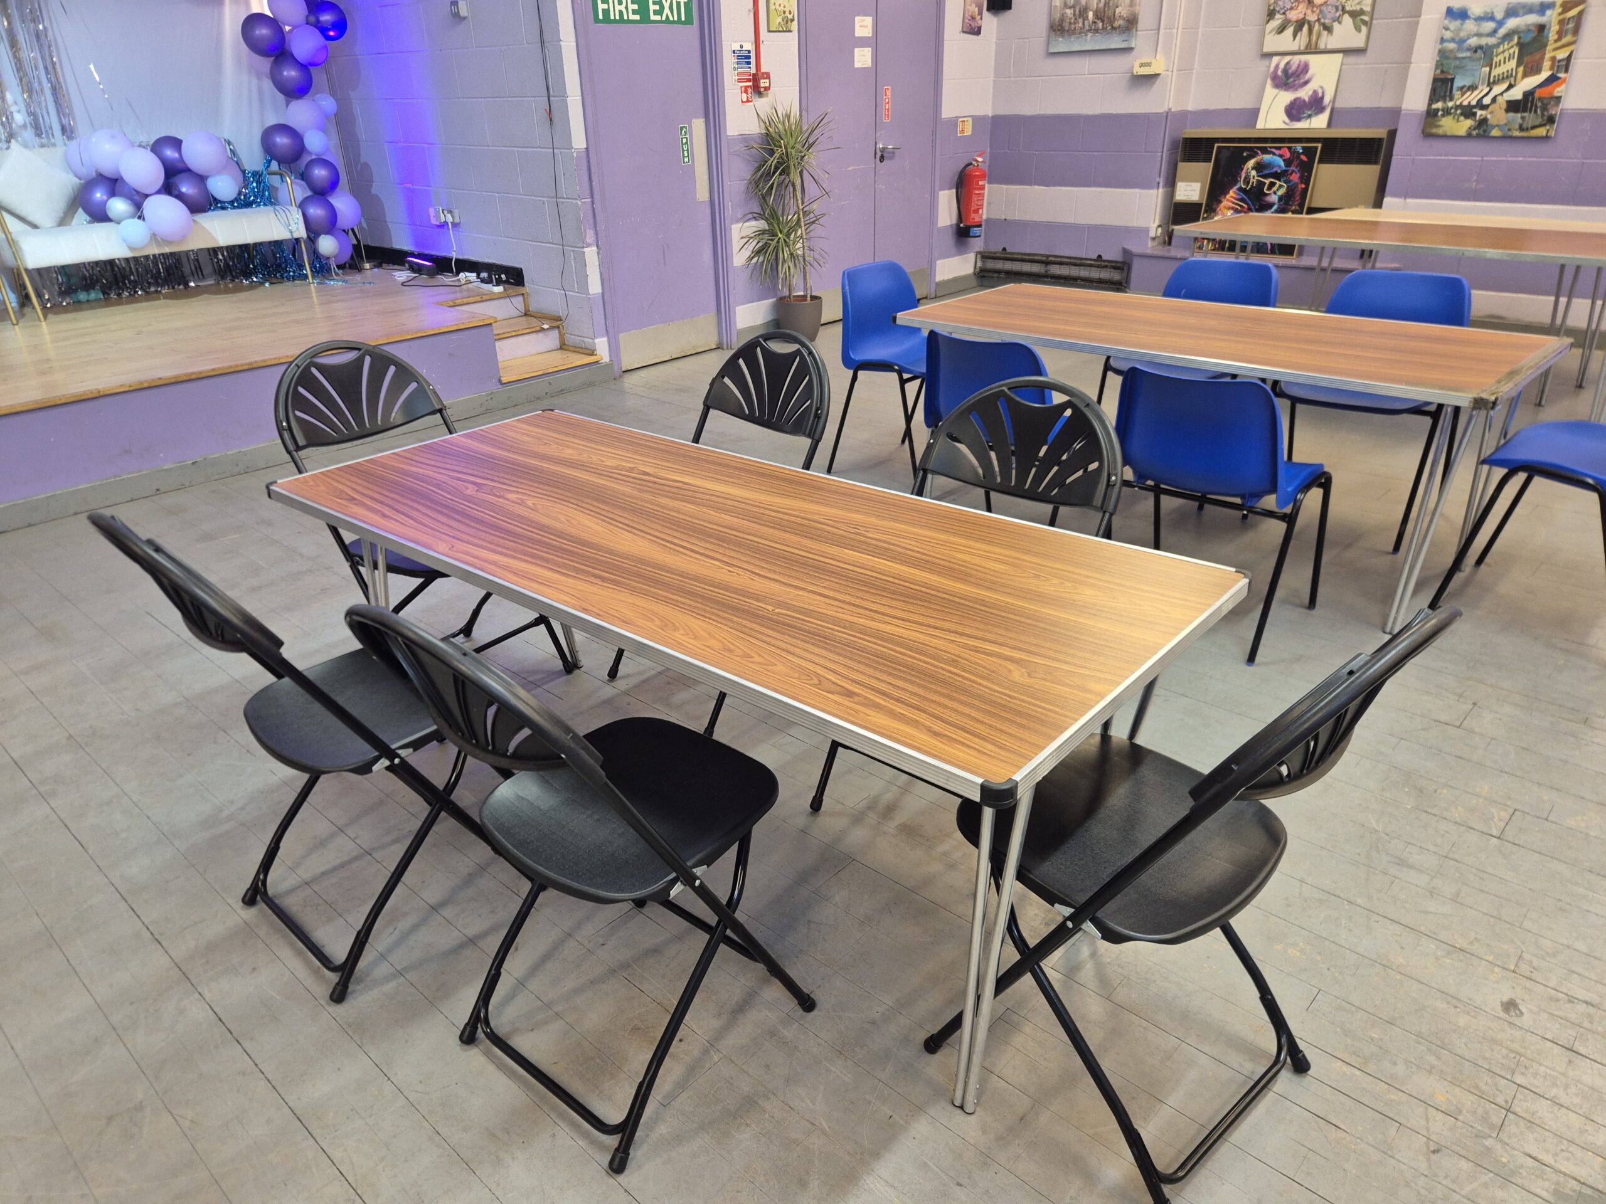
We have 20 – 24 various sized Tables in total for both of the halls with 170 chairs. We recommend 15 Tables for Big Hall and 5 Tables for Small Hall.
You can Deocate the Hall as you Like as long as you put the hall back, the way it was at the “Time of Entry”.
Big Hall = Max 100 – 120 People | Small Hall = Max 40 – 50 People | Room 3 = Max 20 – 24 people
Sample Big Hall Layout from Various Clients. Decorate based on your Event. (£30 p/h)
YOU MUST PUT THE HALL BACK TO ITS ORIGINAL LAYOUT PRIOR LEAVING THE HALL “LEAVE AS FOUND”.
Sample Room 3 Layout (£25 p/h)
R1. Music Practice
R2. Upstairs (Room3 & Make up Room) — Video
R4. Meeting or Class
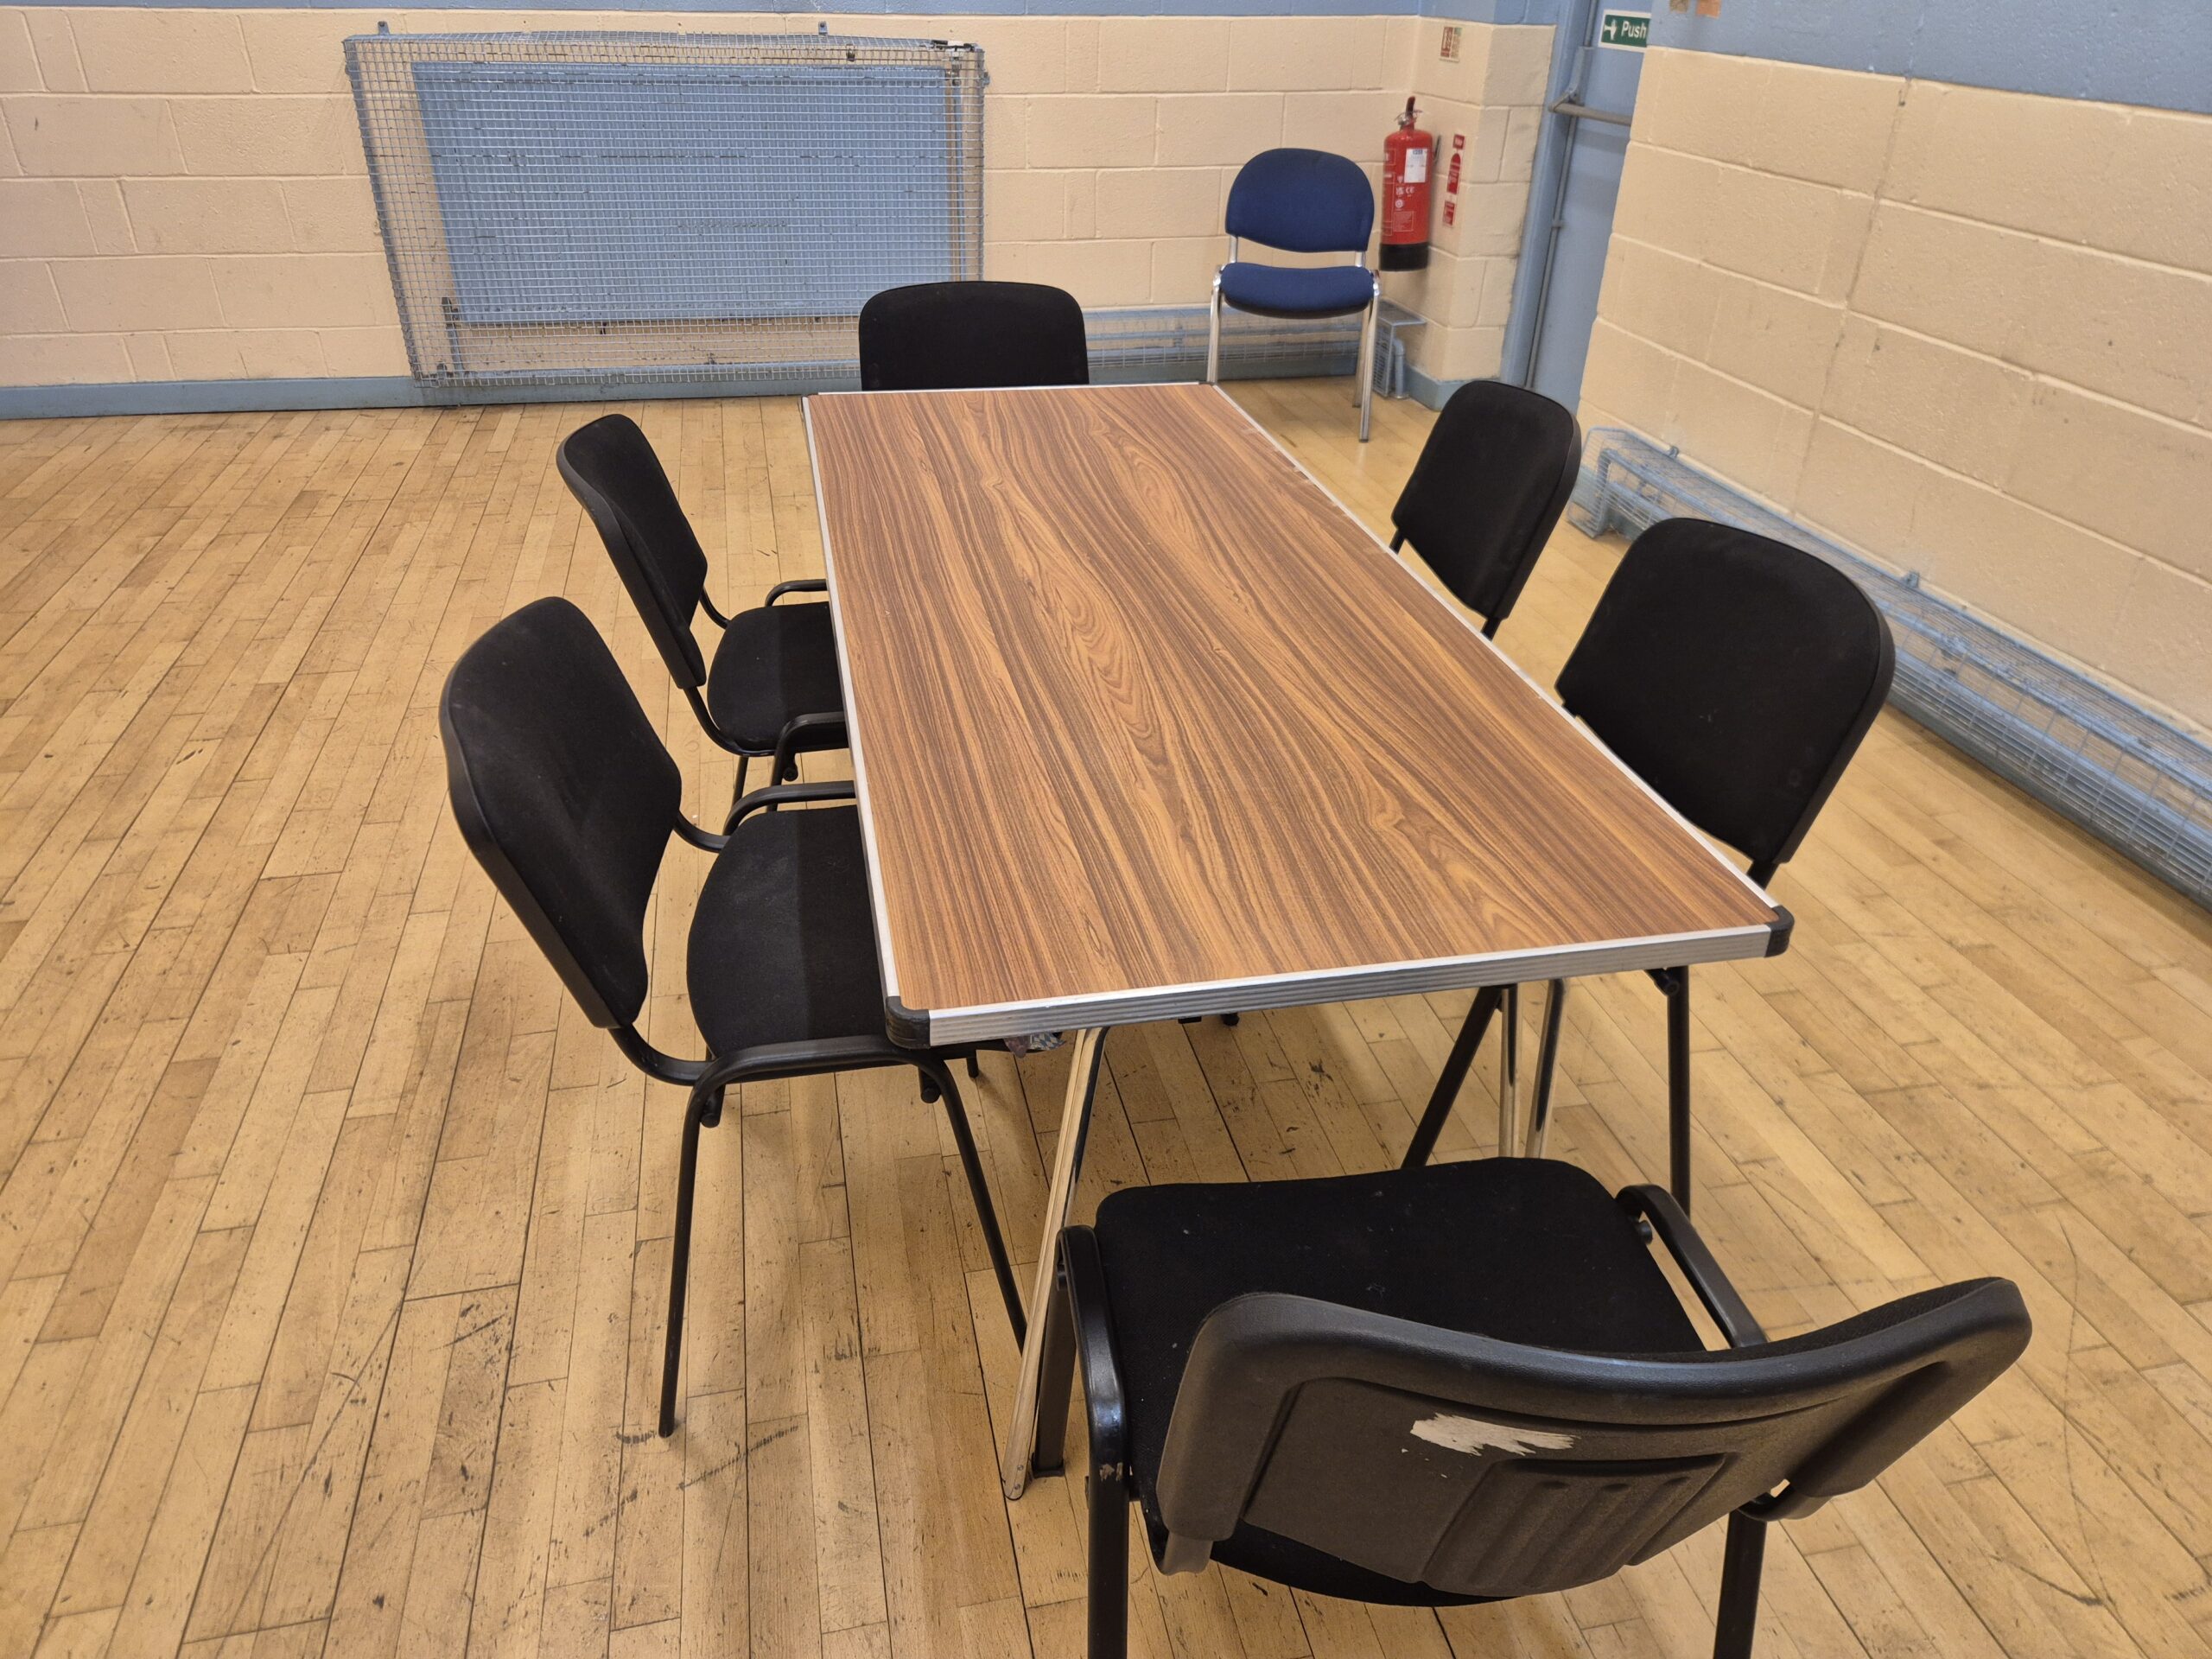
Around 15 Tables
6ft x (2/2.5/3) ft
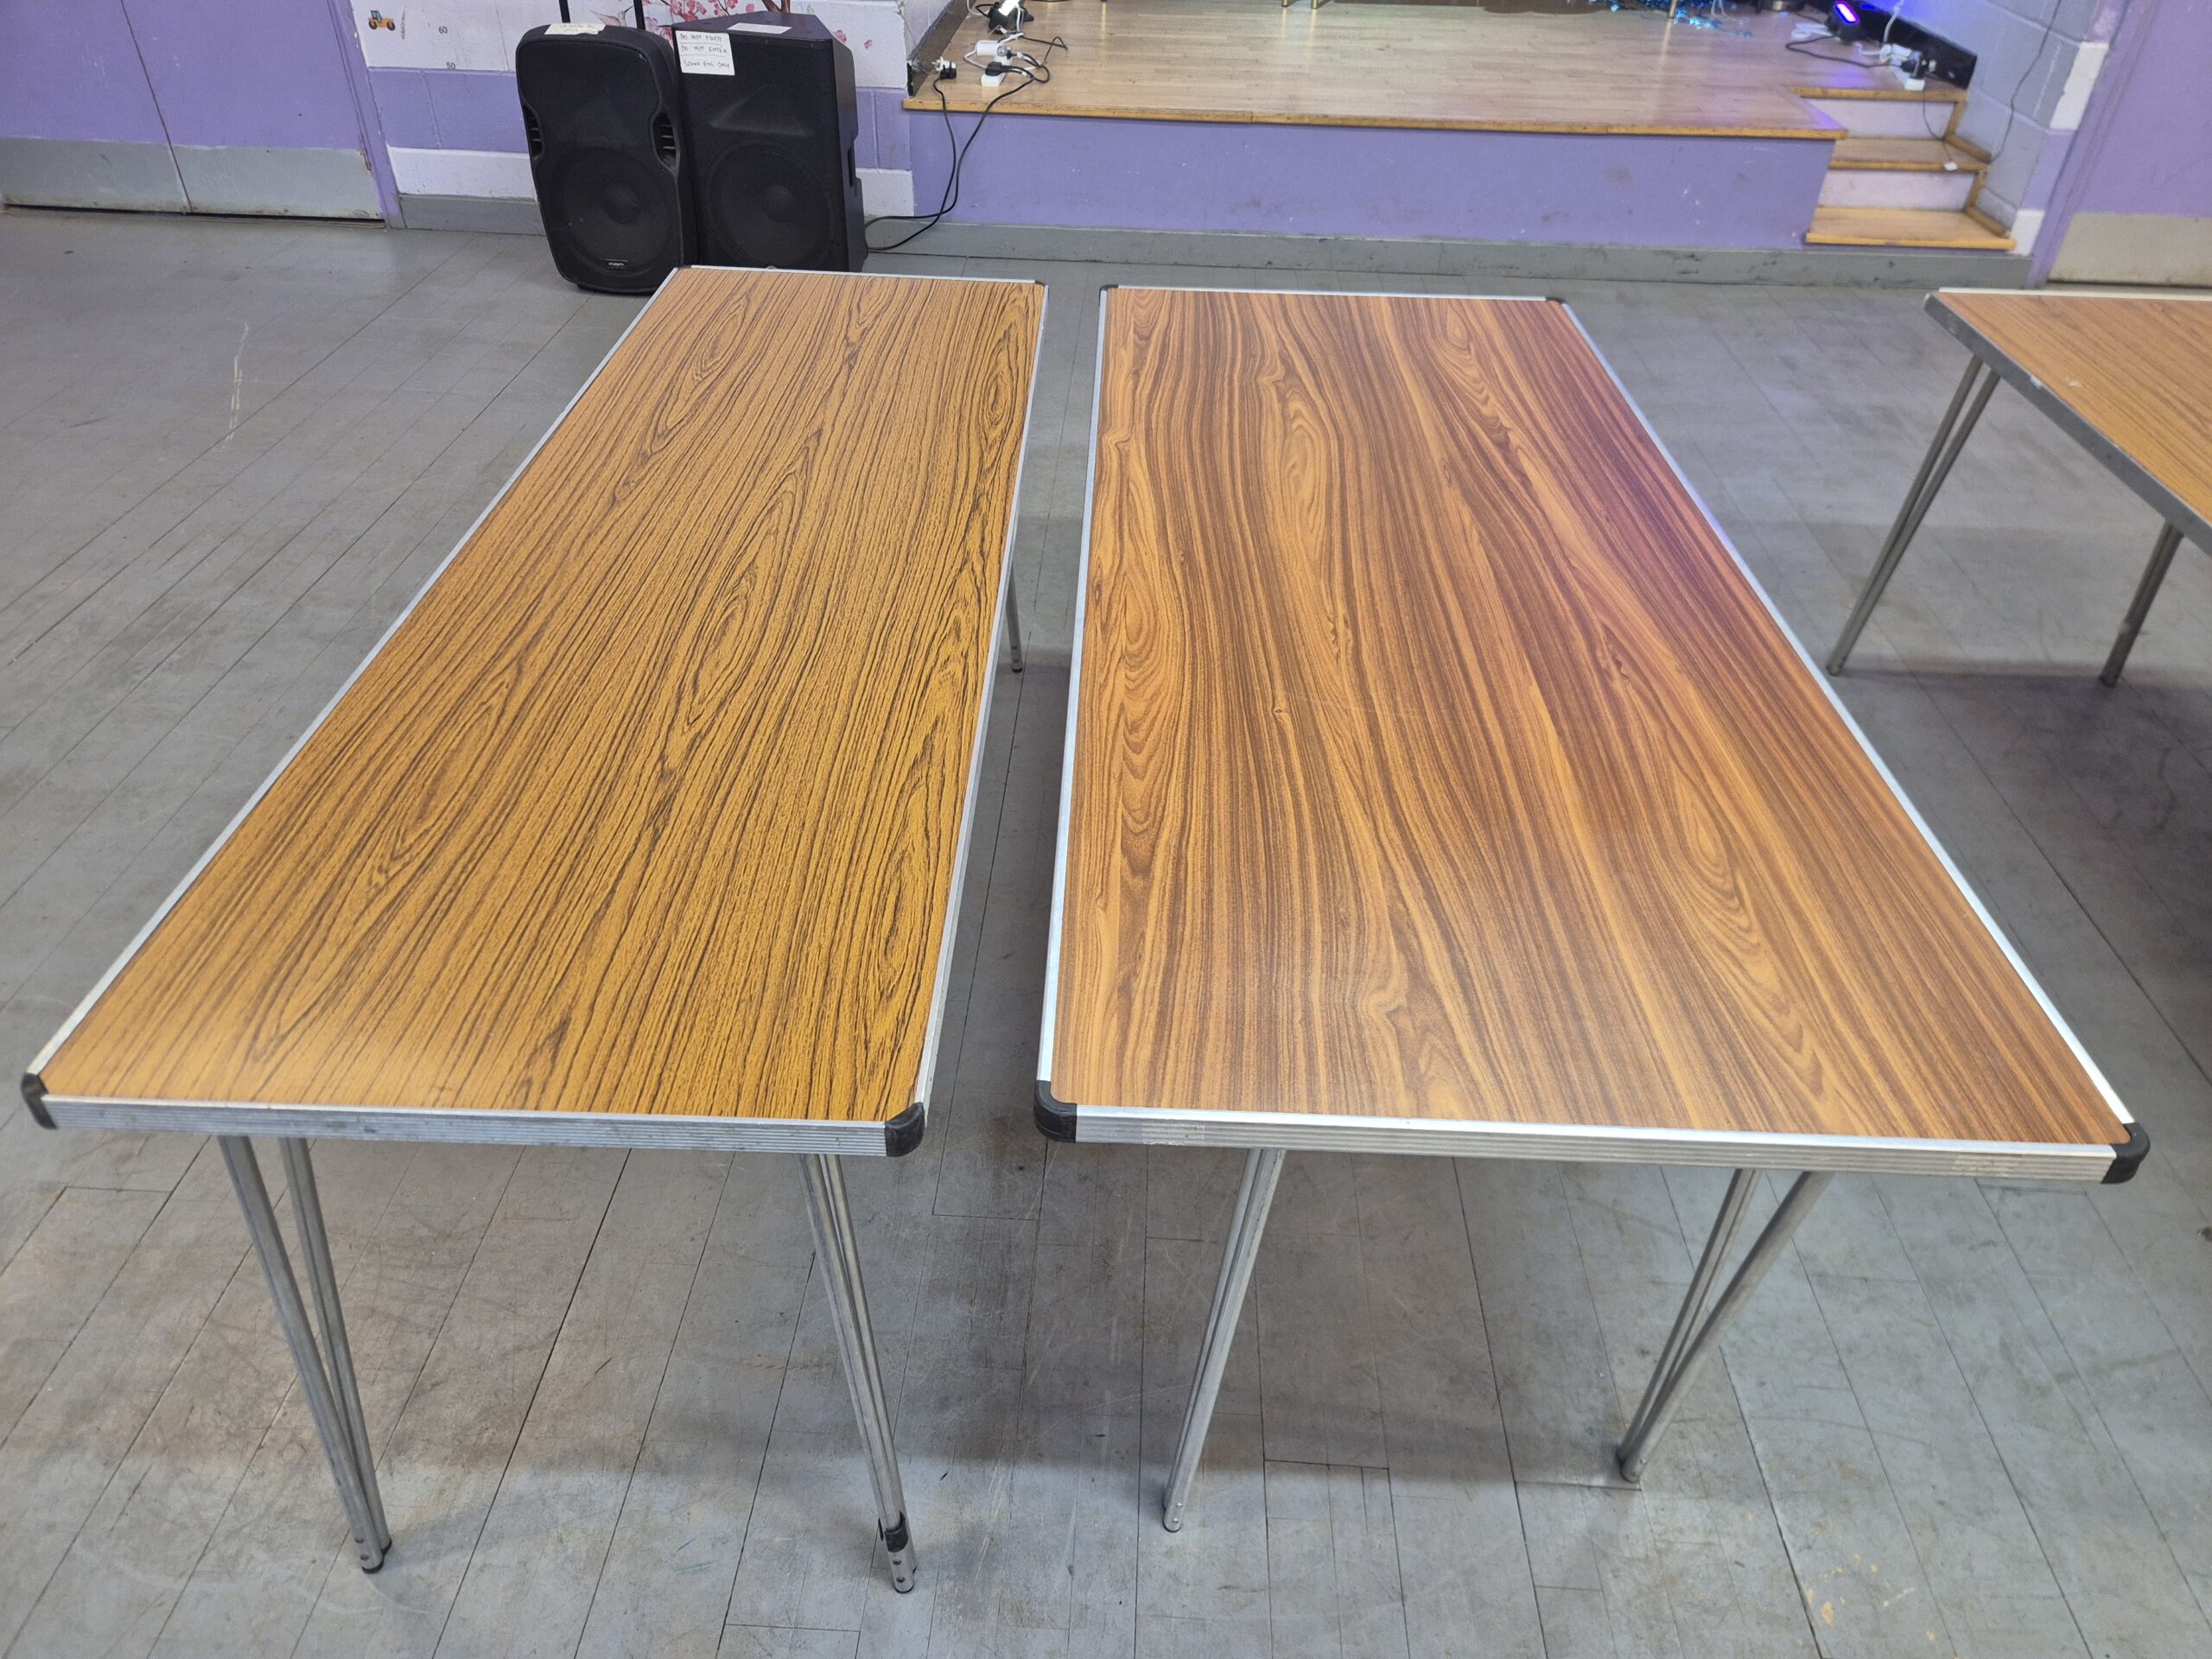
6 Chairs Per Table
2/2.5/3 by 6 Feet
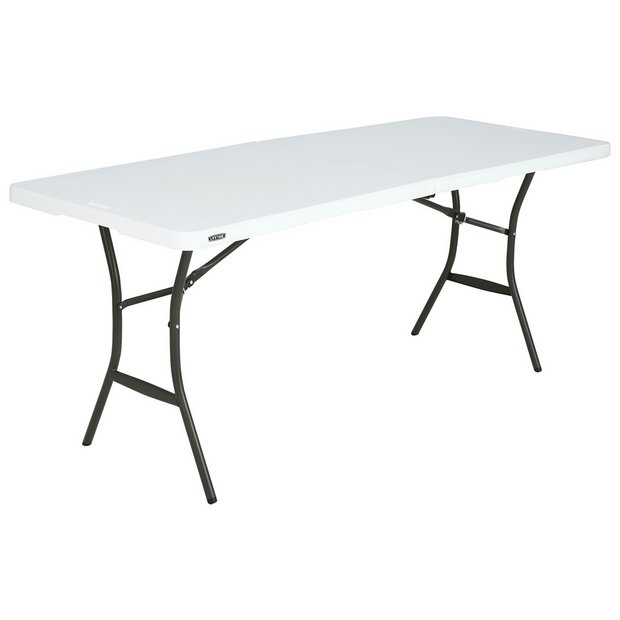
3 Tables
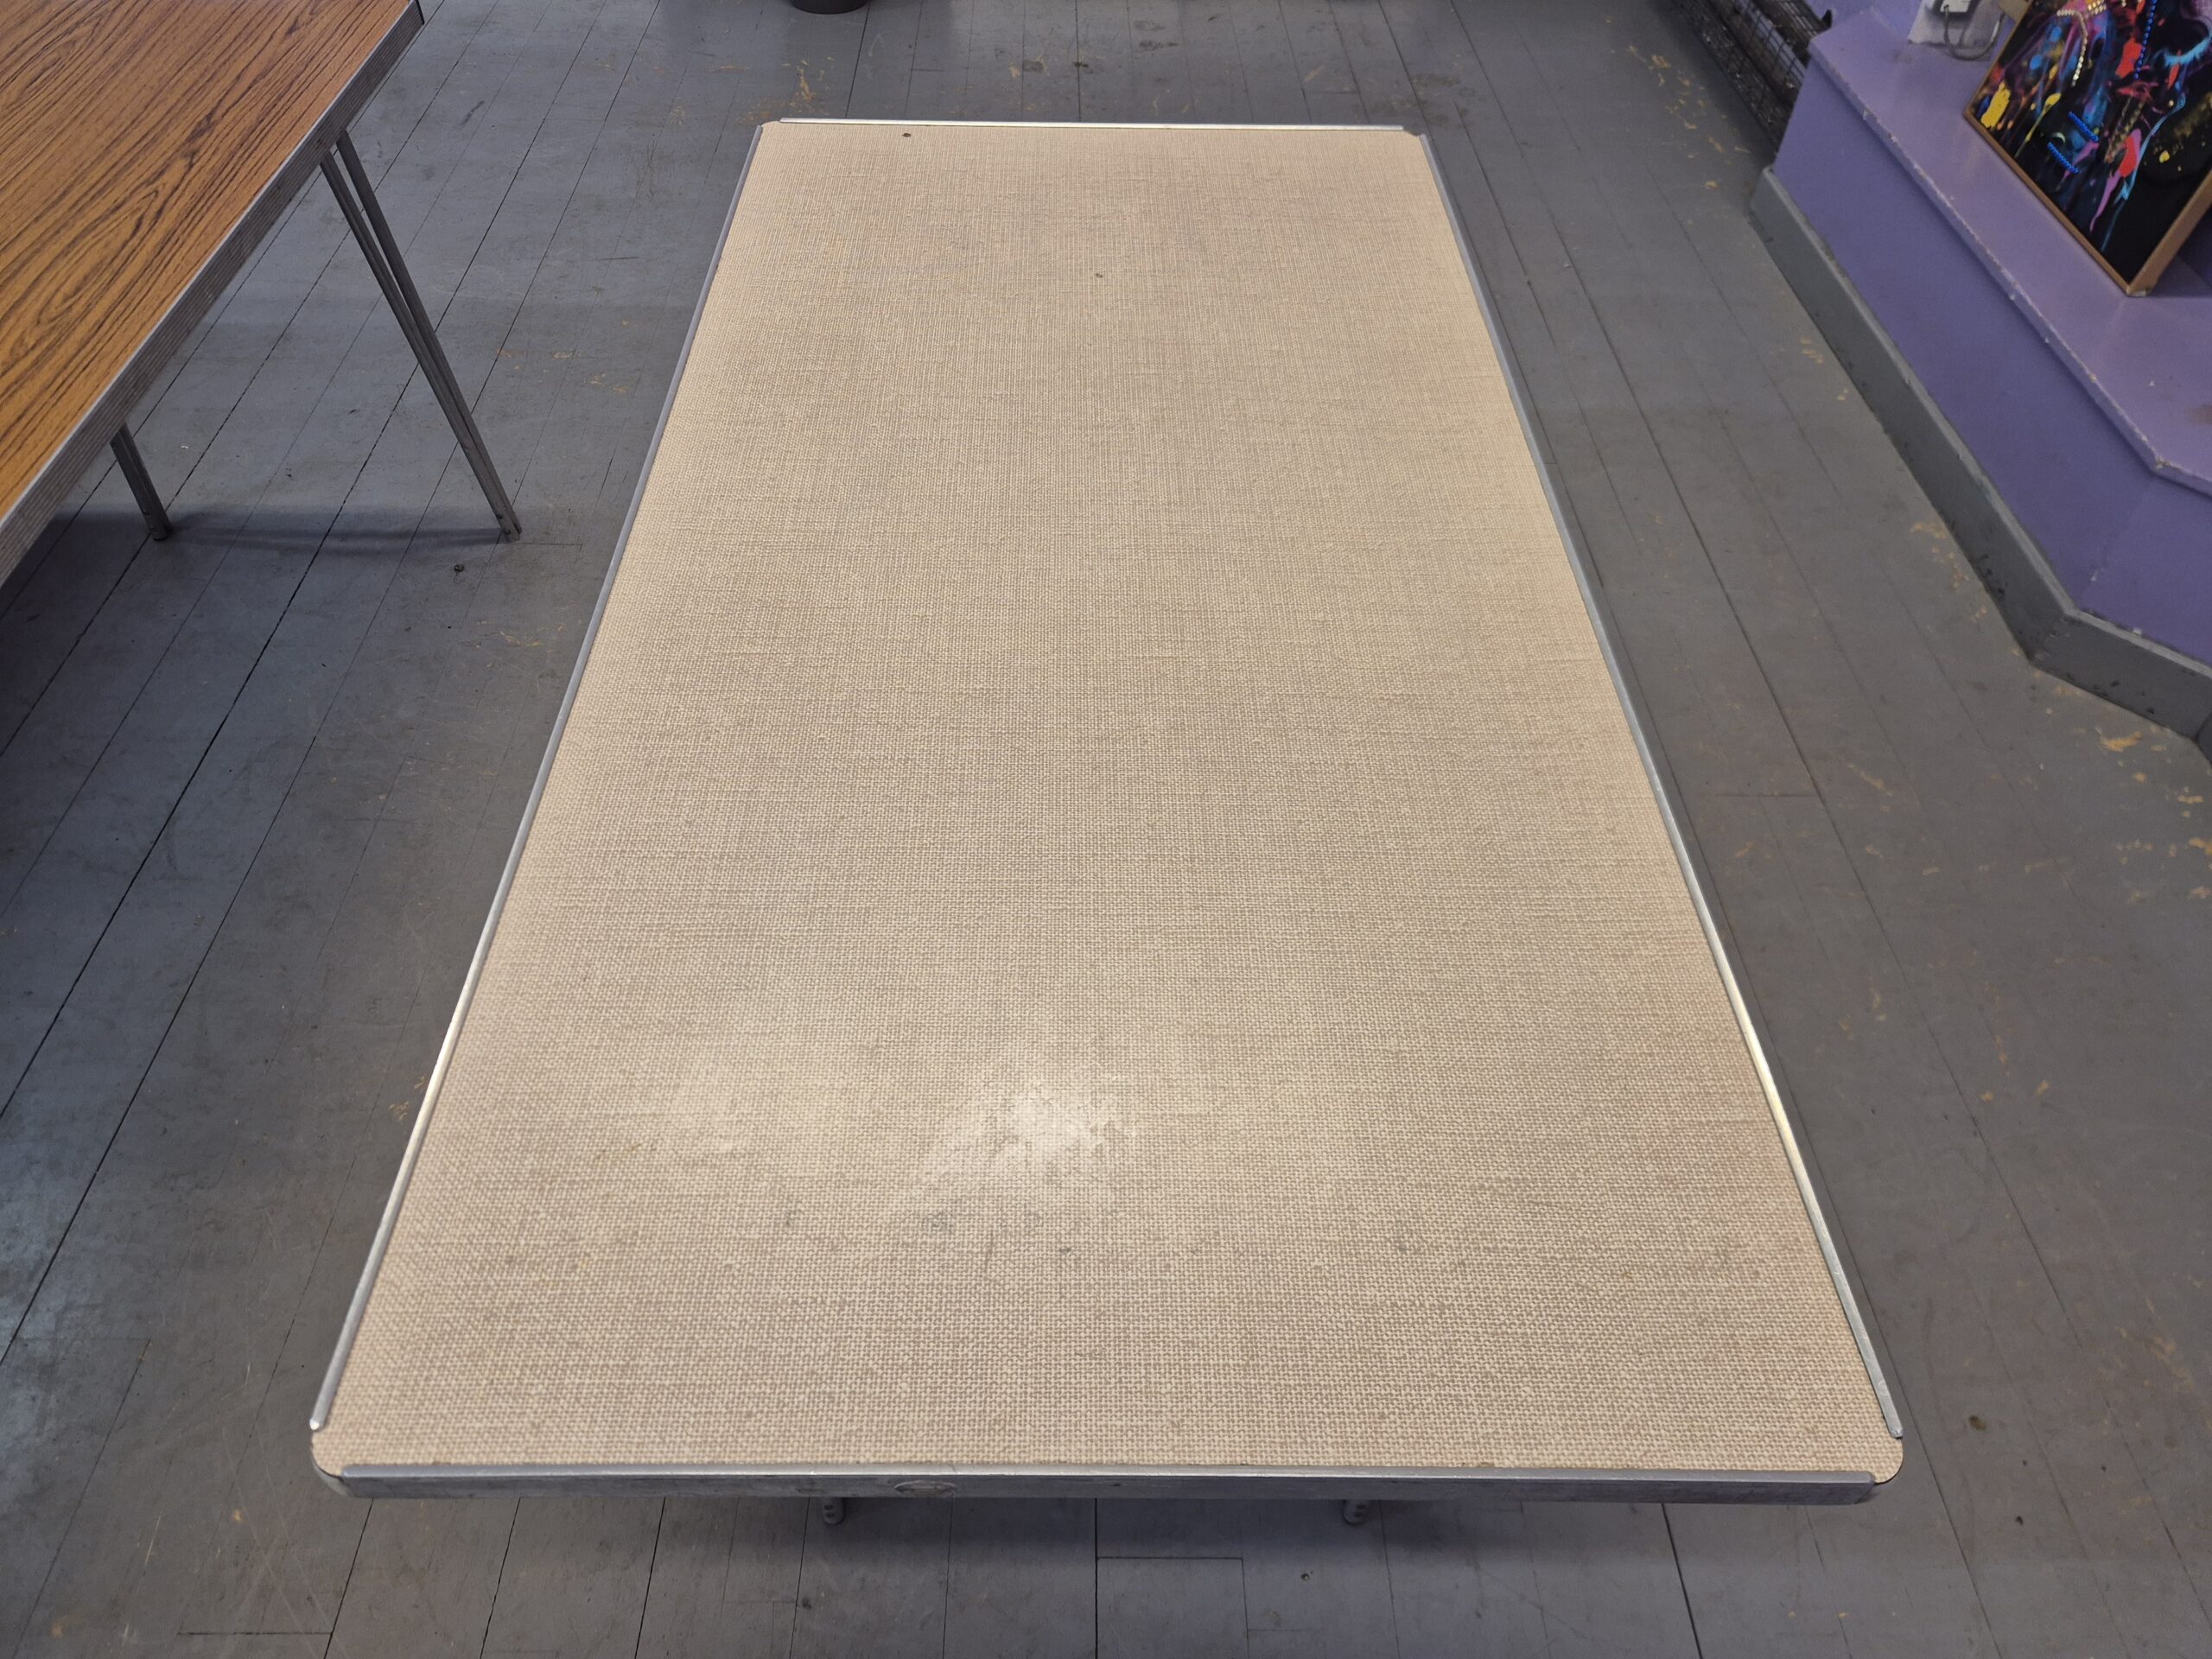
6ft x 3ft
Big Hall = 120 (Max) | Small Hall = 40 – 50 (Max)
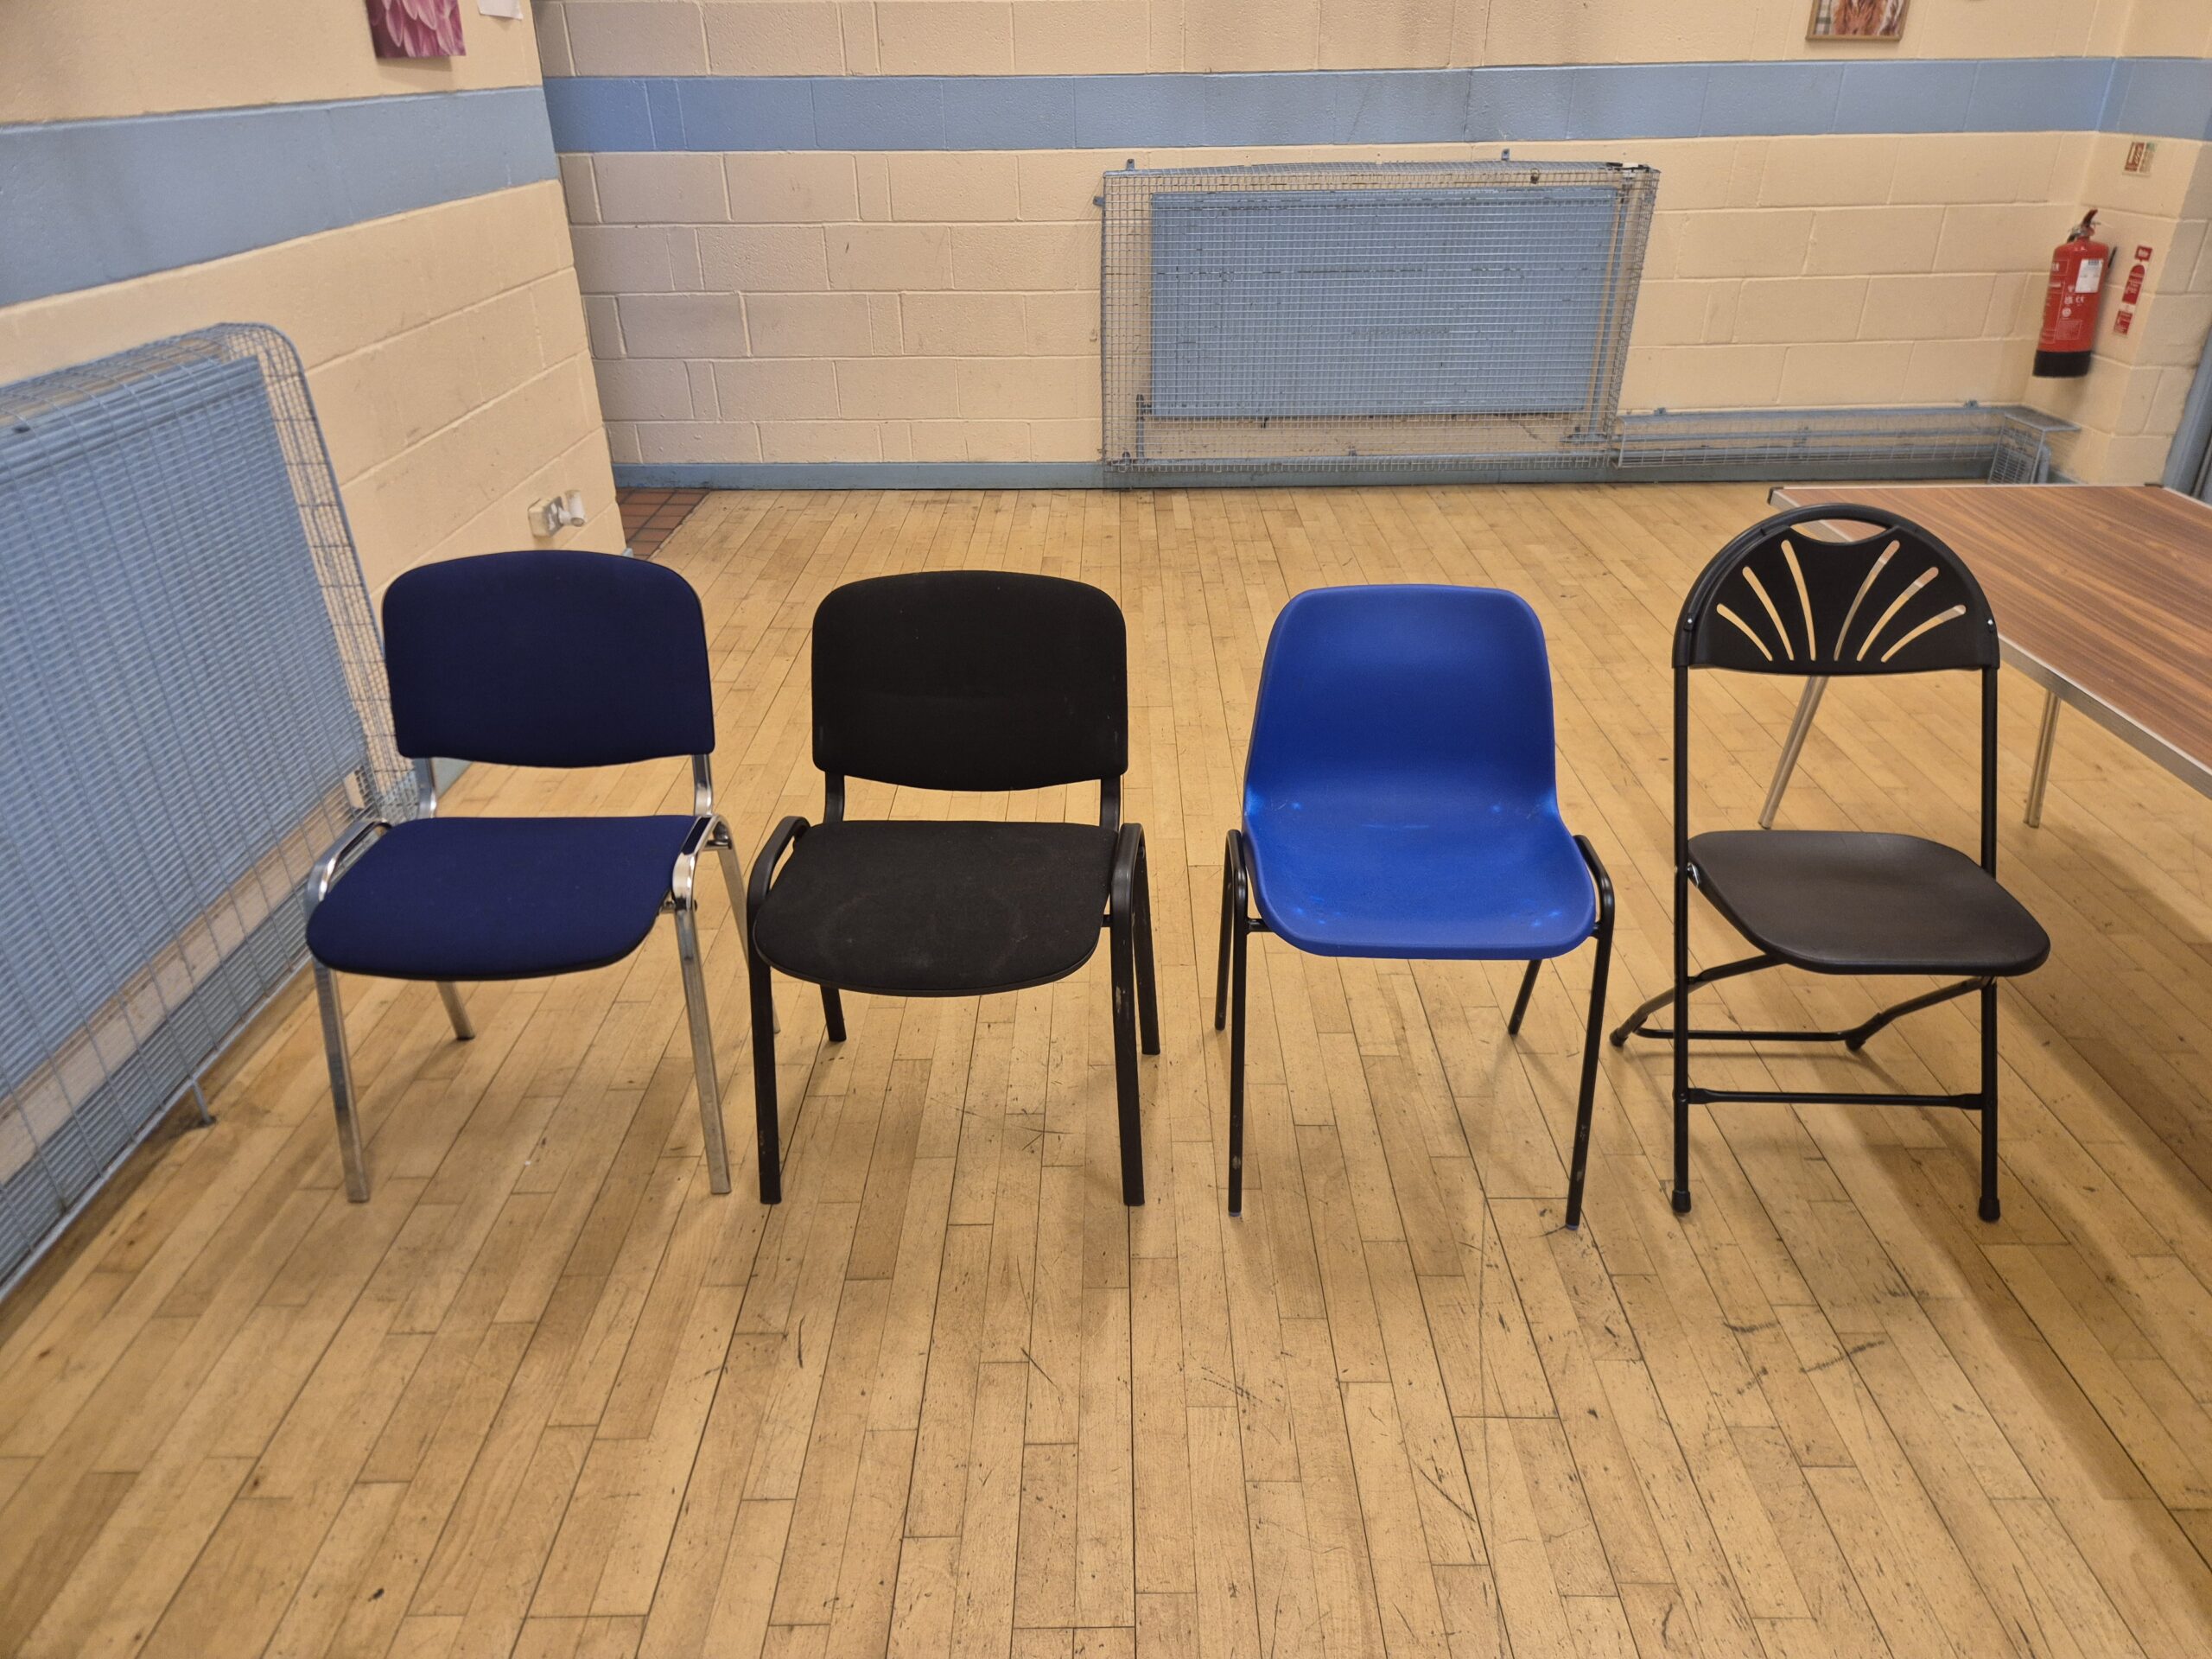
4 Types of Chairs (170 in total)
Around 2-4 Tables
5ft x 2.5ft
4 Tables
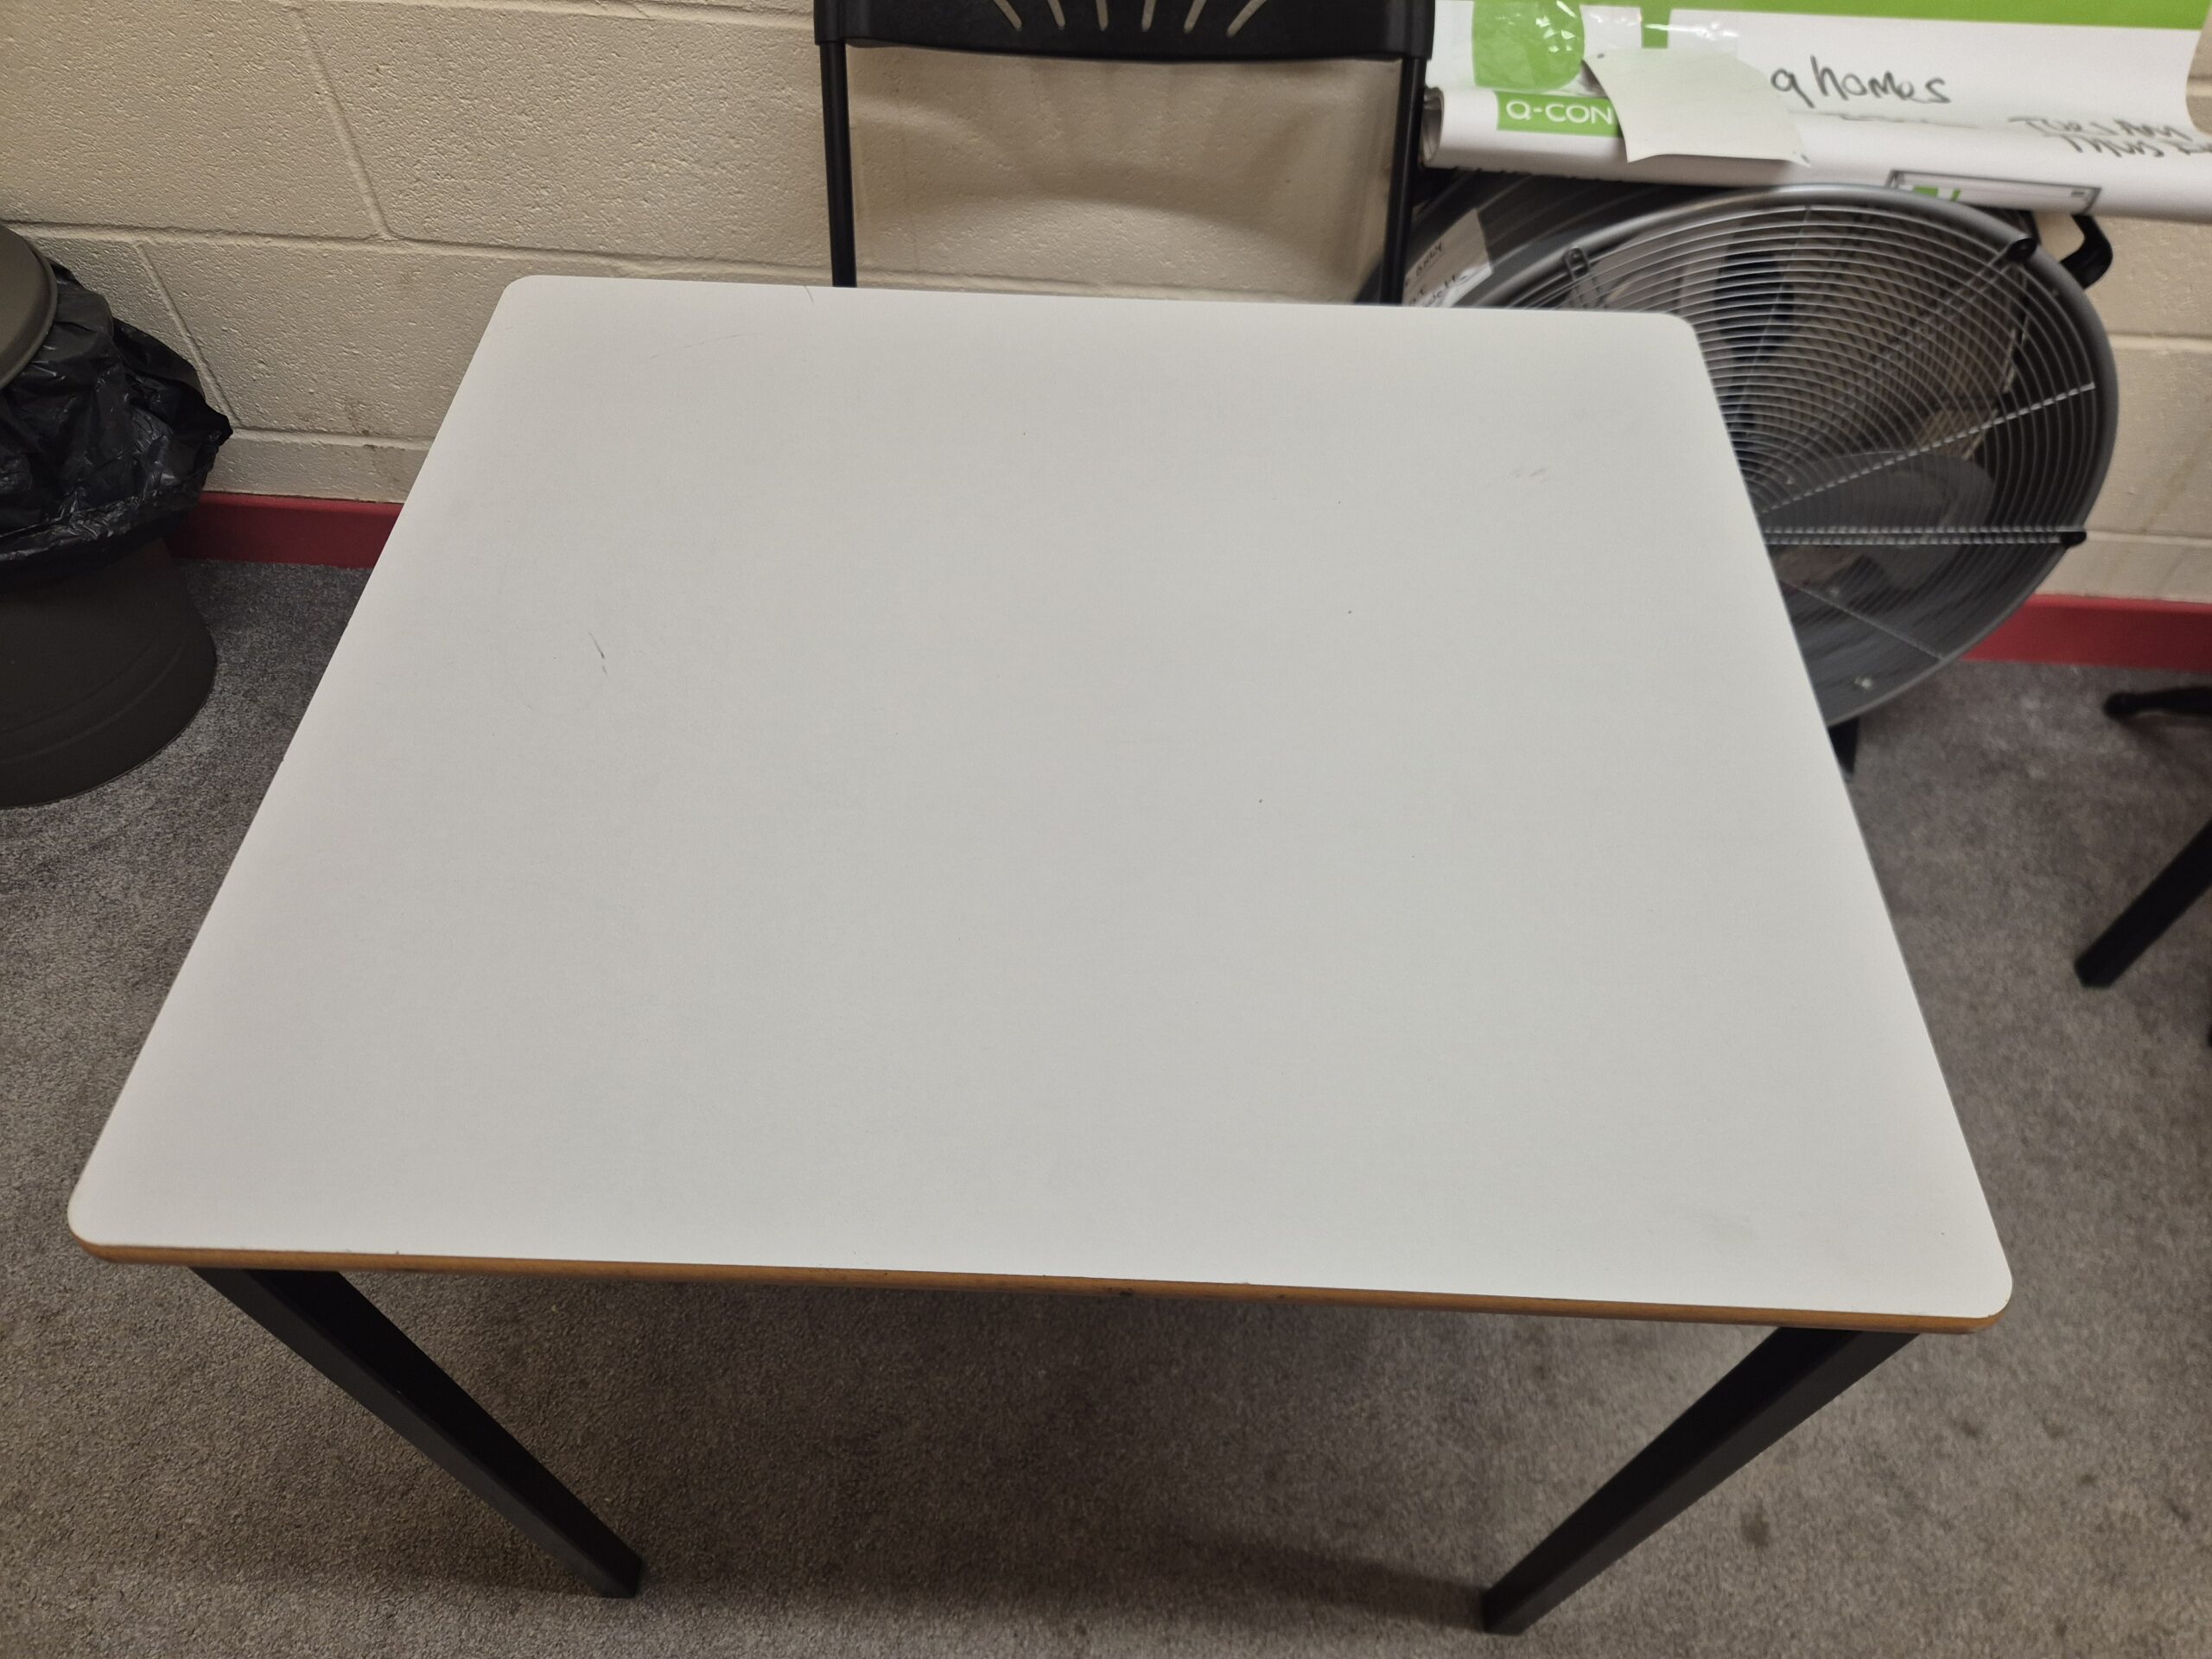
2ft x 2.5 ft
BIG HALL – Max 120 People
Lenght: Mirror to Opposite Wall – 36 ft (approx)
Width: Door to Entry to Stage – 40 ft (approx)
Stage: 10 ft x 8 ft (approx)
SMALL HALL – Max 50 People
Lenght: 18ft (approx)
Width: 28 ft (approx)
Kitchen:
Lenght: 13.5 ft (approx)
Width: 10.5 ft (approx)
Toilets:
Gents: 1 (1 Cubicle + 2 Urinal)
Ladies: 1 (3 Cubicles)
Disabled: 1